
Build New Garden Suites In Toronto & The GTA
Acadia DC offers custom garden suite design and build services throughout Toronto and the GTA. Our in-house designers have 15 years of experience creating fully compliant and beautiful garden suite designs that integrate perfectly with your property.
Our team of garden suite builders will handle everything, from permits and zoning to construction and final touches. Just sit back and watch out team build something truly magical, right in front of your eyes.
With Acadia DC, you will have maximum control, with minimal stress! Give us a call today for a FREE quote and let’s get started.
Why Trust Acadia DC With Your Garden Suite Construction Project
Experience – Over 15 years of experience in garden suite design and construction.
Endless Possibilities – We design unique and functional spaces.
100% Committed – 24/7 support throughout your renovation.
Excellent Customer Service – Our team will take care of everything.
5* Rated Garden Suite Designs – We don’t cut corners, we get it done right.
How We Build New Garden Suites
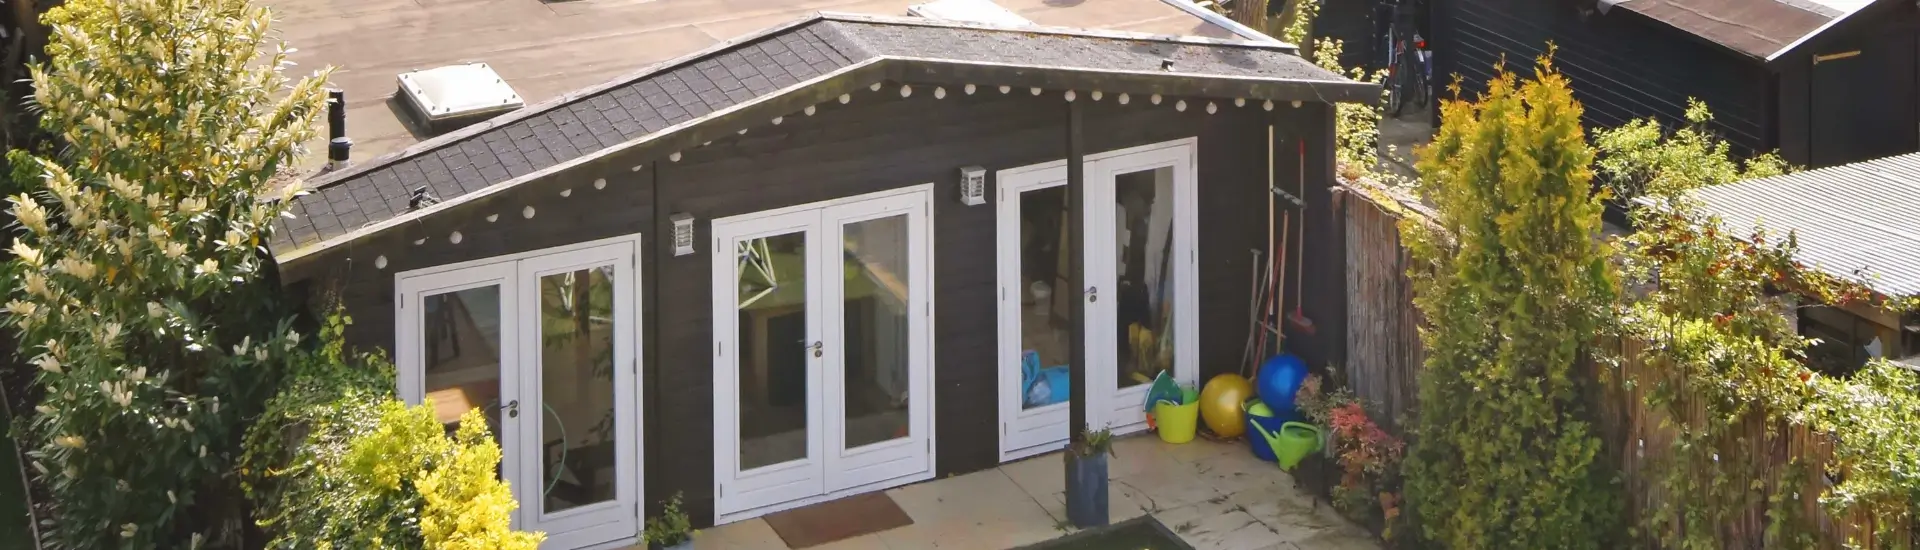
Acadia DC specializes in full-service garden suite construction in Toronto, we handle everything from design to permit applications and construction. Our talented team excels at bringing your vision to life, creating customized garden suites that perfectly complement your property. Trust Acadia DC with your next garden suite project, and you will not be disappointed!

Initial Consultation

Quoting and Budgets

Design and Drawings

Construction

Handover
What Is a Garden Suite?
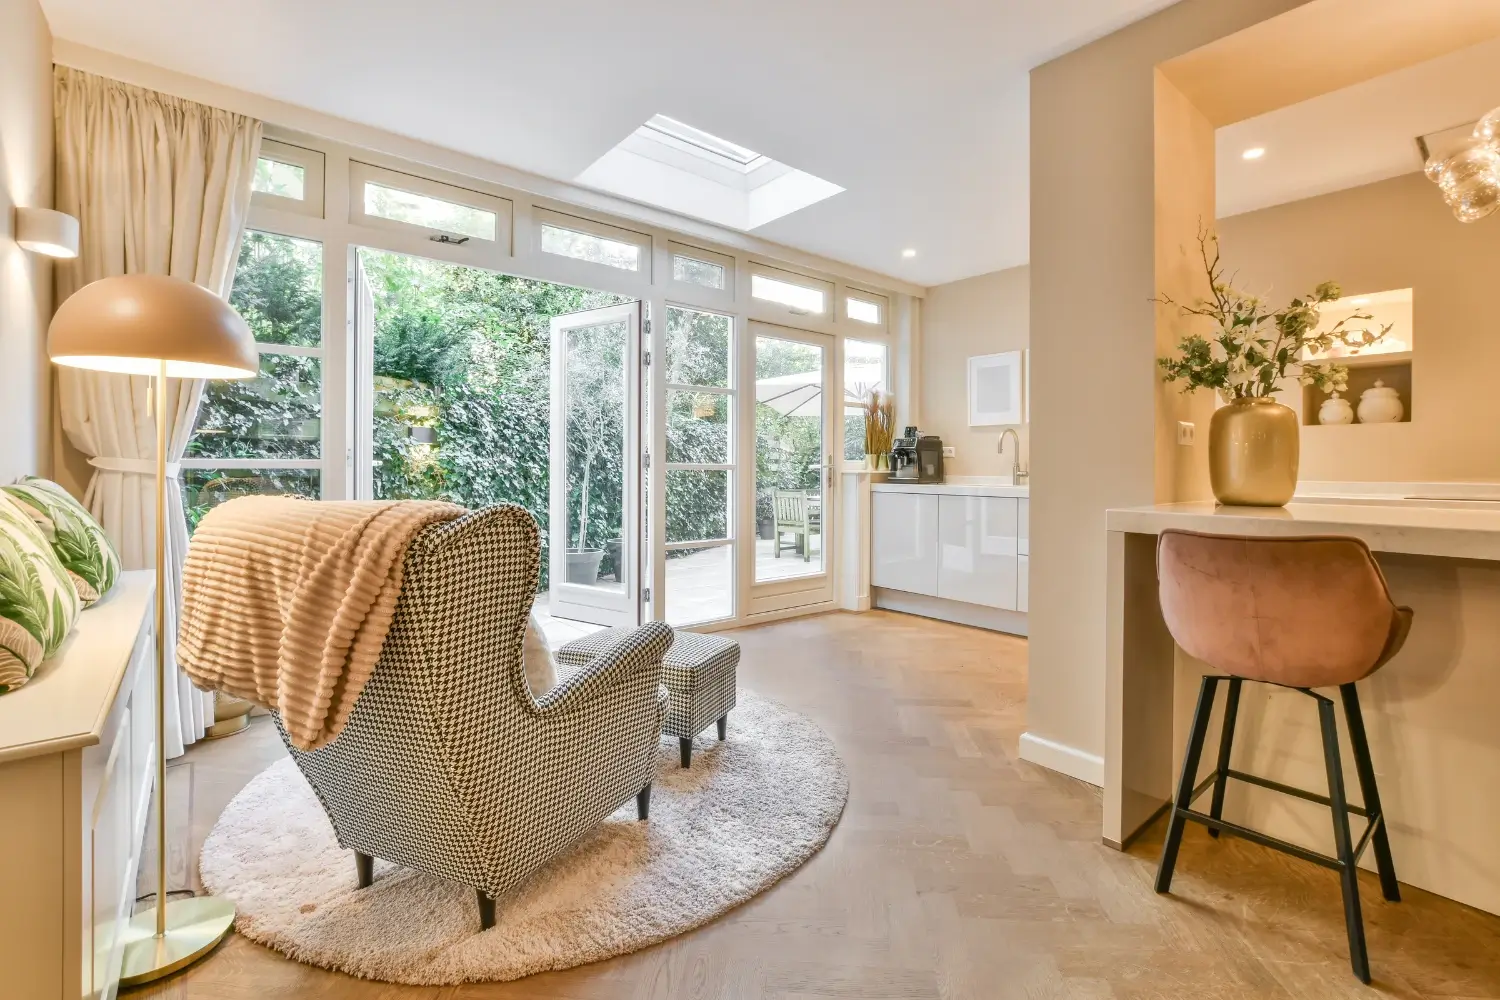
A garden suite is a small, fully self-contained dwelling built in the backyard of your main house. It includes its own kitchen, bathroom, and sleeping area, functioning as an independent living space while remaining part of your property.
Garden Suite vs. Laneway Suite: What Is The Difference?
- Garden suites can be built on most residential lots and are accessed via the main house’s front yard, even without a laneway.
- Laneway suites require your property to back onto a public laneway and are accessed directly from it, offering more privacy.
Both are fully independent units that share utilities with the main house, the main difference is how you access the unit.
Garden Suite Bylaws In Toronto & The GTA
- Size: Your garden suite can be up to 60 m² or cover no more than 40% of your backyard – whichever is smaller. All backyard structures (like garages or sheds) together can’t cover more than 20% of your total lot.
- Height: Up to 4 metres tall if it’s at least 5 metres from your house; up to 6 metres tall if it’s at least 7.5 metres away.
- Setback: Keep it at least 0.6 metres from your side property line (or 10% of your lot’s front width – up to 3 metres). If there’s a window or door on that side, it must be at least 1.5 metres from the line.
- Landscaping: At least half of your backyard (including the area under the garden suite) must be soft landscaping.
- Parking: You don’t need to add a car space, but you must provide room for 2 bicycles.
Current as of August 2026. These figures follow the performance standards in City of Toronto Zoning By-law 569-2013, Chapter 150.7 (garden suites): one garden suite per lot, no severance of the garden suite from the main house, protected trees (30cm+ diameter) generally can’t be removed to build one, and a building permit is required regardless of size. Please check with your municipality for local bylaws and zoning regulations, since exact setback and height allowances can vary by site.
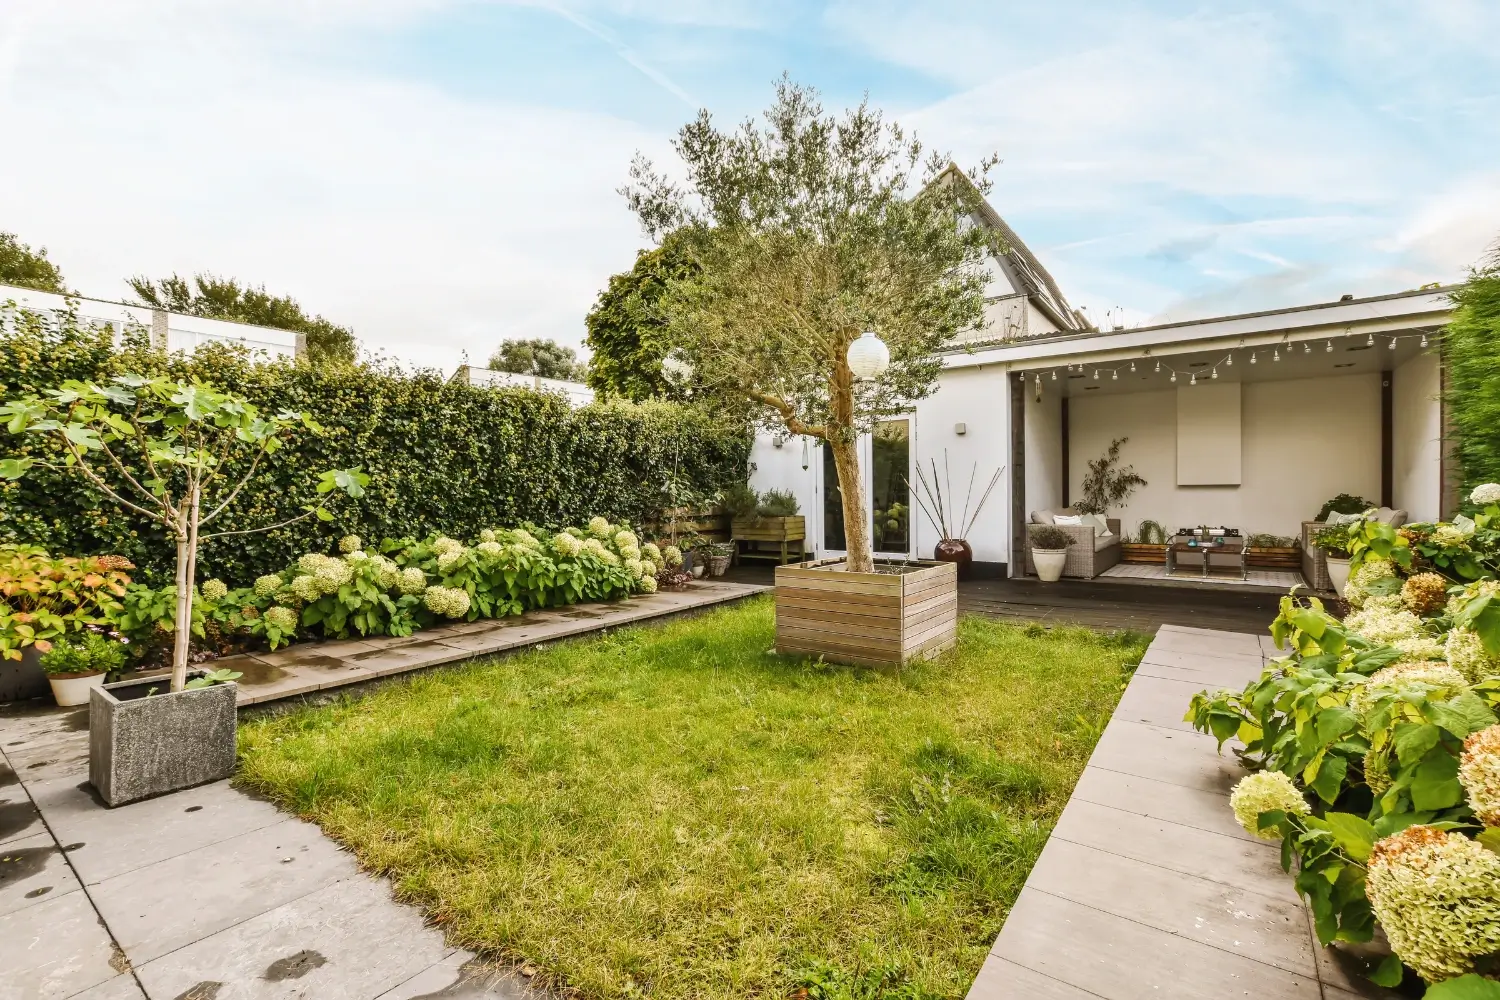
Why Should You Build A Garden House?
Garden suites have gained popularity among Toronto property owners for a few compelling reasons. Firstly, they offer a lucrative opportunity to generate extra rental income. With the rising demand for affordable housing, garden suites present an innovative solution for renters seeking alternative living arrangements.
Integrating these compact, detached units into existing properties allows homeowners to contribute to the city’s housing inventory without significantly changing the character of well-established neighbourhoods. This preserves Toronto’s aesthetic charm while effectively meeting the urgent demand for more housing options and providing secondary income.
Garden Suite vs. Laneway Suite: Which Is Right for You?
| Feature | Garden suite | Laneway suite |
|---|---|---|
| Location on lot | Rear yard | Beside a public laneway |
| Typical use | Family use or rental income | Family use or rental income |
| Access | Through the main lot | Directly from the laneway |
| Permit path | As-of-right building permit where zoning performance standards are met | As-of-right building permit where a public laneway abuts the lot |
Both are self-contained secondary units under Toronto’s zoning by-law, so the right choice usually comes down to whether your property backs onto a public laneway. See our laneway suite page for the laneway-specific rules.
Why People Select Us
See why people partner with Acadia DC to build their new garden house!

Acadia is great!!! Our project is a bakery in Toronto and Acadia was able to guide our permit process very efficiently. We needed a zoning variance and building permits. They coordinated everything so that there was minimal time between the 2 processes.
The staff are INCREDIBLE!!! All very professional and very good at the work they do. I was panicked at a couple of stages and they took the time to explain what was happening with the project and how it’s progressing.
I would absolutely recommend Acadia, and also an amazing contractor that they sometimes work with, whose name is George – it was a great feeling to see someone so skilled at their work. Max (the owner) was incredibly patient with our questions, but also incredibly skilled at designing both the interior and exterior.

It’s a great pleasure working with Acadia team which is accommodating and sensitive to our needs. Their professionalism shows in management, quality of work and customer service. The project was extremely successful and our personnel could not have been more pleased with their work environment.
Acadia helped us with obtaining a permit for our structure. We are extremely thankful to Acadia for the service they provided. They were very professional, punctual, very responsive, and supportive throughout the process.
Acadia helped us with obtaining a permit for our structure. We are extremely thankful to Acadia for the service they provided. They were very professional, punctual, very responsive, and supportive throughout the process.
We have used Acadia for various design-build projects, and can confidently say you are in great hands. Their staff guided us through the regulatory red tape and their experience helped avoid the delays that plague building permits and construction projects.
Reliable Garden Suite Contractors in Toronto?
So, what does it take to construct a garden suite in Toronto? It all starts with an idea! Once you’ve envisioned your ideal suite, Acadia DC will make your garden suite vision a reality. From ideation to execution, we handle all necessary documentation, ensuring adherence to provincial and municipal building regulations and codes. Our expert team develops budgets, permits, and outlines for your project, ensuring a seamless transformation. Contact Acadia DC today, and let’s build your dream garden suite together!
Book Your Free Consultation
What Is A Garden Suite?
A garden suite is a detached, self-contained housing unit located on the same property as a primary residence. They are also commonly referred to as laneway houses, granny flats, or backyard homes.
Are Garden Suites Legal in Toronto?
Yes, garden suites are legal in Toronto. The city has implemented zoning regulations and bylaws to support the development of these housing units as a means of addressing the growing demand for affordable housing.
Can Acadia DC Help me Obtain a Permit For A Garden Suite?
At Acadia DC, we pride ourselves on our expertise in navigating the permit process for garden suites in Toronto. Our experienced team is well-versed in the city’s zoning regulations, bylaws, and application requirements. We can certainly assist you in obtaining the necessary permit for your garden suite project.
What Are The Size and Height Restrictions for Garden Suites in Toronto?
Size and height restrictions may vary depending on the specific zoning regulations for your property. In general, garden suites must be smaller than the primary residence and must adhere to specified setbacks, height limits, and lot coverage requirements.
Can I Build A Garden Suite On A Property Without A Laneway?
Yes, you can build a garden suite on a property without a laneway. Garden suites are detached units that can be built in the backyard or side yard of an existing residential property.
Can I Rent Out My Garden Suite?
Yes, you can rent out your garden suite as a long-term rental property, providing additional income and contributing to Toronto’s affordable housing options.
Are There Parking Requirements For Garden Suites In Toronto?
Under current Toronto zoning rules, you are not required to add a car parking space for a garden suite. However, you must provide space for 2 bicycles. Requirements can vary depending on your specific property and municipality, so we recommend confirming with your local planning department or contacting our team for guidance.
Do I Need To Pay Additional Property Taxes For A Garden Suite?
Yes, you will need to pay additional property taxes for a garden suite, as it is considered a separate dwelling on your property. The amount of additional taxes will depend on the assessed value of the garden suite.
Can I Sell My Garden Suite Separately From My Primary Residence?
No, you cannot sell a garden suite separately from the primary residence, as it is considered an accessory dwelling unit and must remain on the same property.
What Utilities Are Required For A Garden Suite In Toronto?
Garden suites typically require connections to water, sewer, and electrical services. These connections may be separate from or shared with the primary residence, depending on the specific design and layout of the garden suite.
How Long Does It Take To Build A Garden Suite?
The timeline varies depending on the size and complexity of the project. On average, the full process from initial consultation through to construction completion takes between 6 to 12 months. This includes design, permit approvals, and construction. Our team will provide you with a clear timeline during your consultation so you know exactly what to expect.
Can A Garden Suite Be Used As A Short-Term Rental?
Short-term rental rules for garden suites depend on the City of Toronto’s licensing requirements and your specific property. We recommend checking with the City of Toronto or your municipality before listing a garden suite as a short-term rental. Our team can point you in the right direction during your consultation.