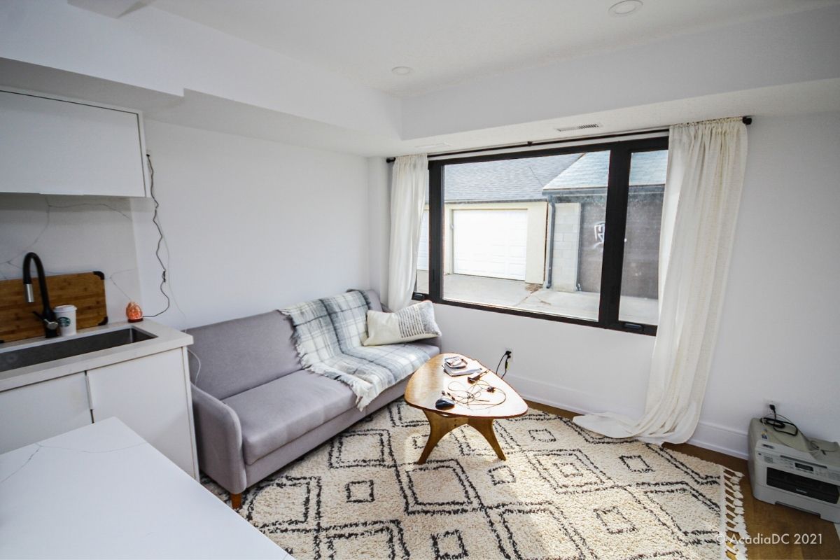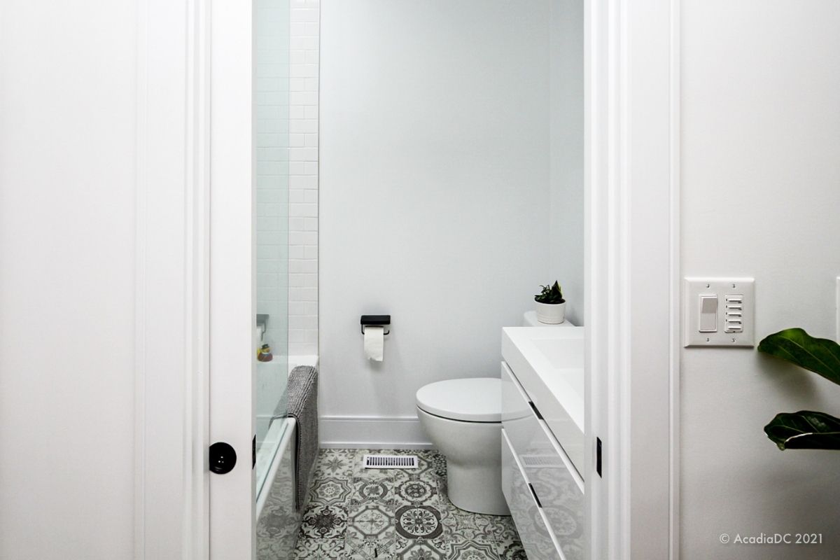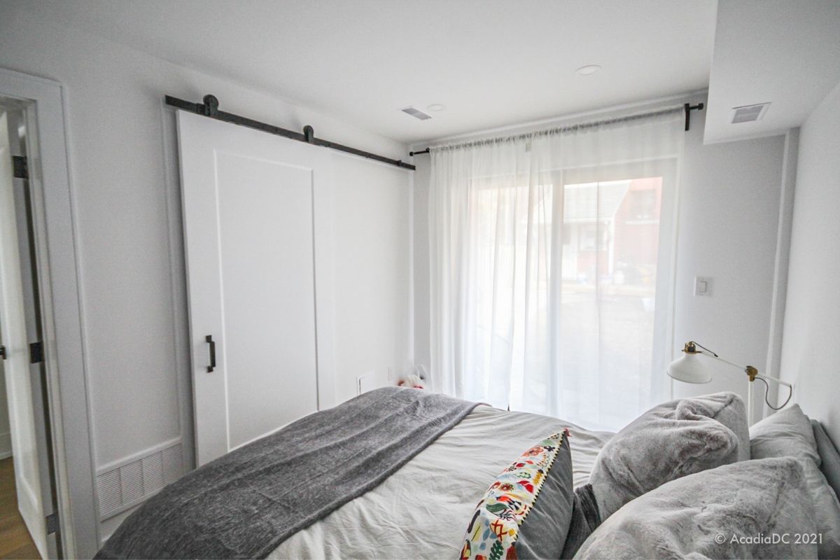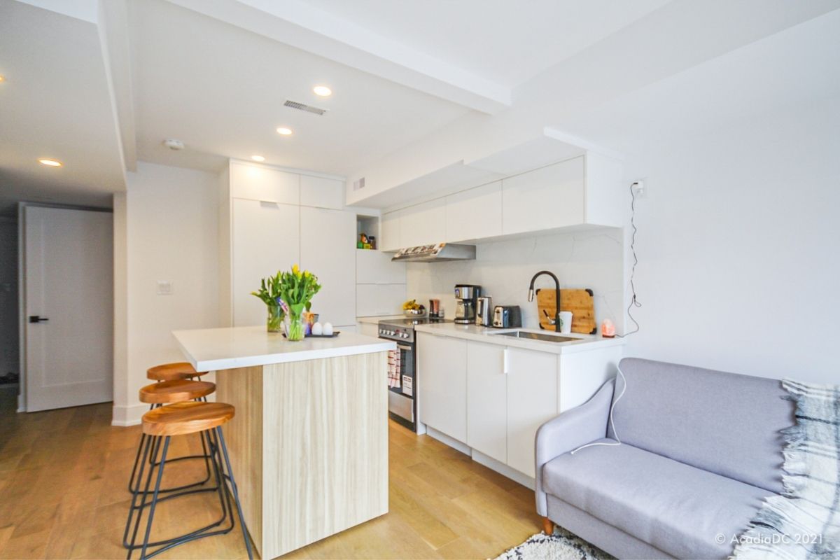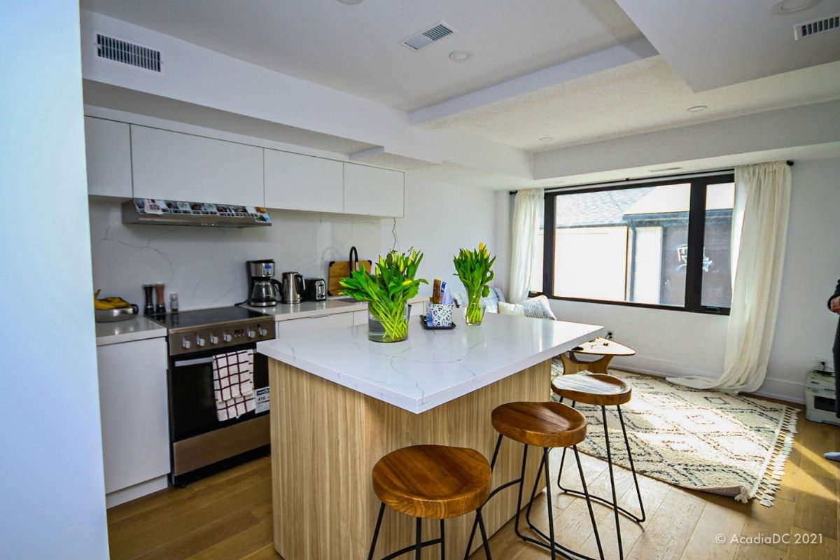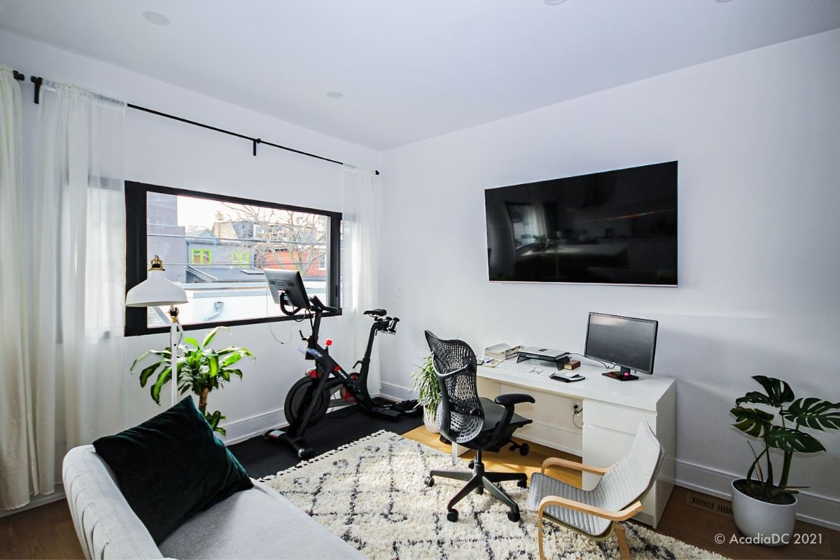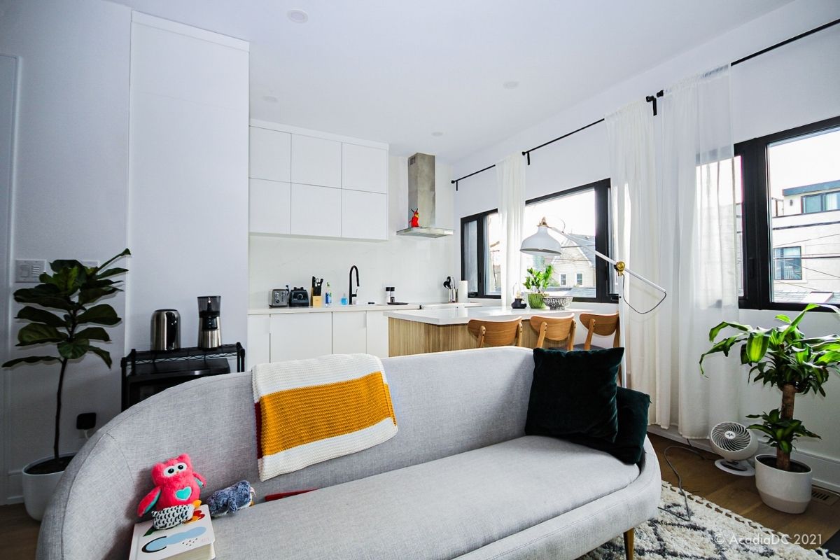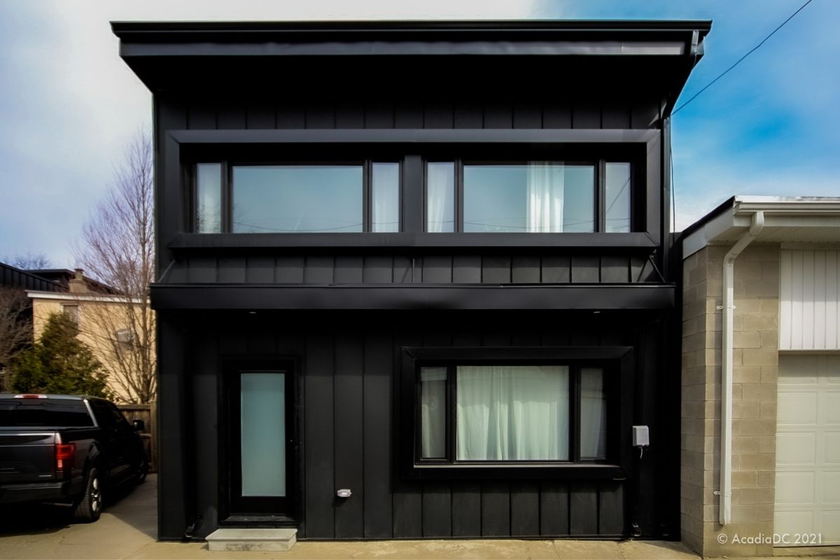
Our client was looking to build a modern laneway suite on their property in the downtown area. We converted their existing garage into a 2-bedroom apartment on the second floor, and a one-bedroom on the first floor. This laneway suite turned out just how our client had imagined it: modern, clean, and spacious!
During construction, we managed the construction trades and all municipal inspections, as well as obtained all necessary permits and approvals. We were involved in all aspects of the design, and we created all drawings for construction.
Laneway suites are small secondary residences that exist to increase housing stock. They are typically built above garages, side yards, or at the back of houses, often against the rear alley fence. They are intended for families who cannot afford a larger home or for those seeking additional income by renting out their suite.