
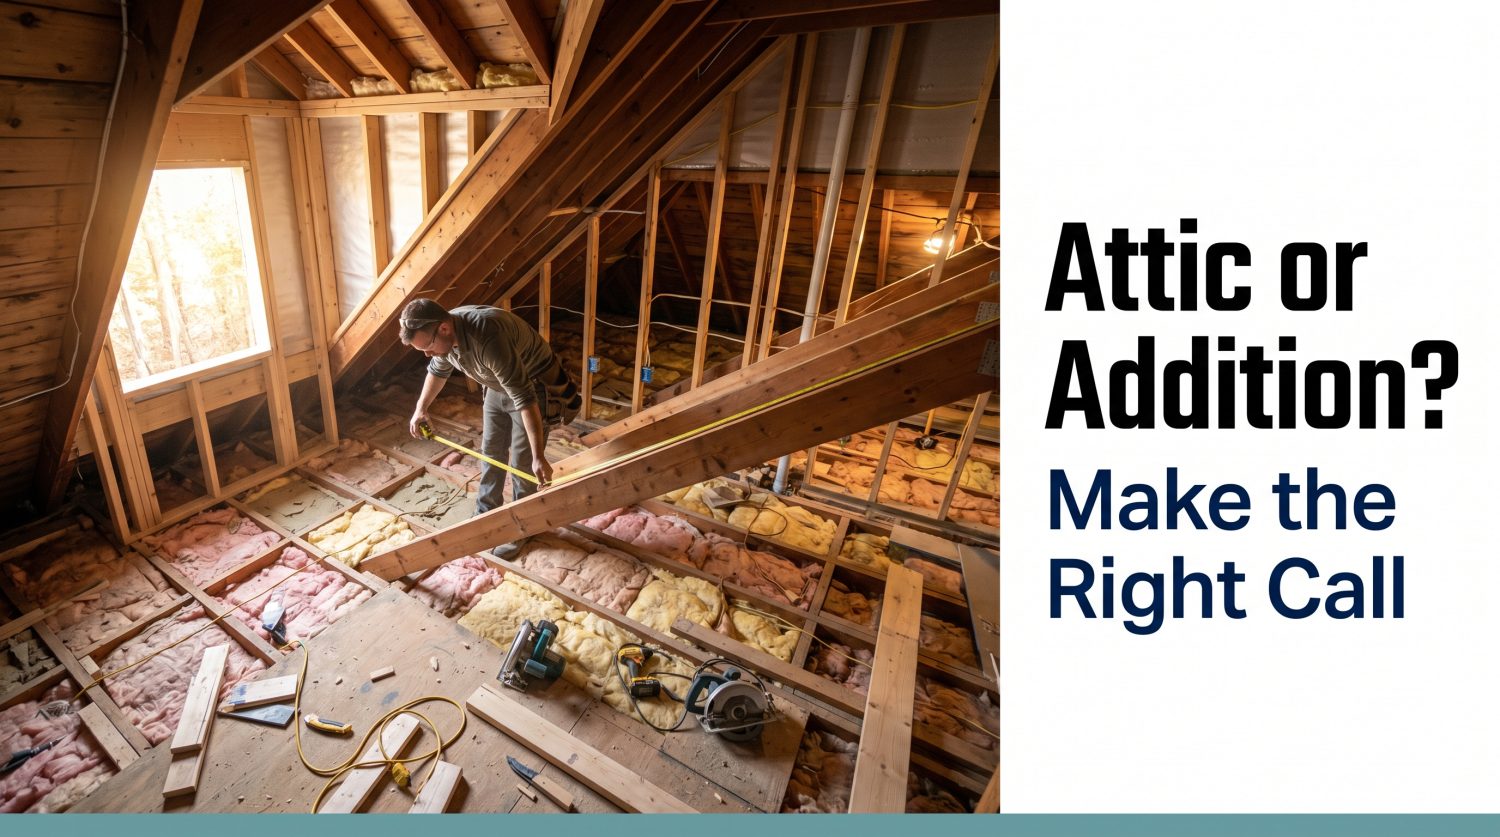
If you need more space in your Brampton home, you have two realistic options that don’t require moving: convert the attic into livable square footage, or build a home addition on the rear or side of your lot. Each path gets you extra rooms. The costs, timelines, and long-term outcomes are different enough that picking the wrong one can mean spending $60,000 to $100,000 more than you needed to, or finishing a project that still doesn’t give you what you actually wanted. If you’re researching attic conversions or home additions in the GTA, this guide walks through how to think about the decision – not just the costs, but the conditions that make each option make sense.
Key Takeaways (TL;DR)
- Attic conversions: Ideal if you need one extra room, have at least 7.5 feet of ridge height, and want a faster, sub-$150,000 project.
- Home additions: Necessary if you need multiple rooms, full ceiling height throughout, or a self-contained secondary suite.
- The cost gap: Adding a dormer to an attic conversion can push the budget very close to the cost of a standard rear addition.
- Permits are mandatory: Both projects require City of Brampton building permits, structural drawings, and strict adherence to zoning by-laws.
The two options side by side
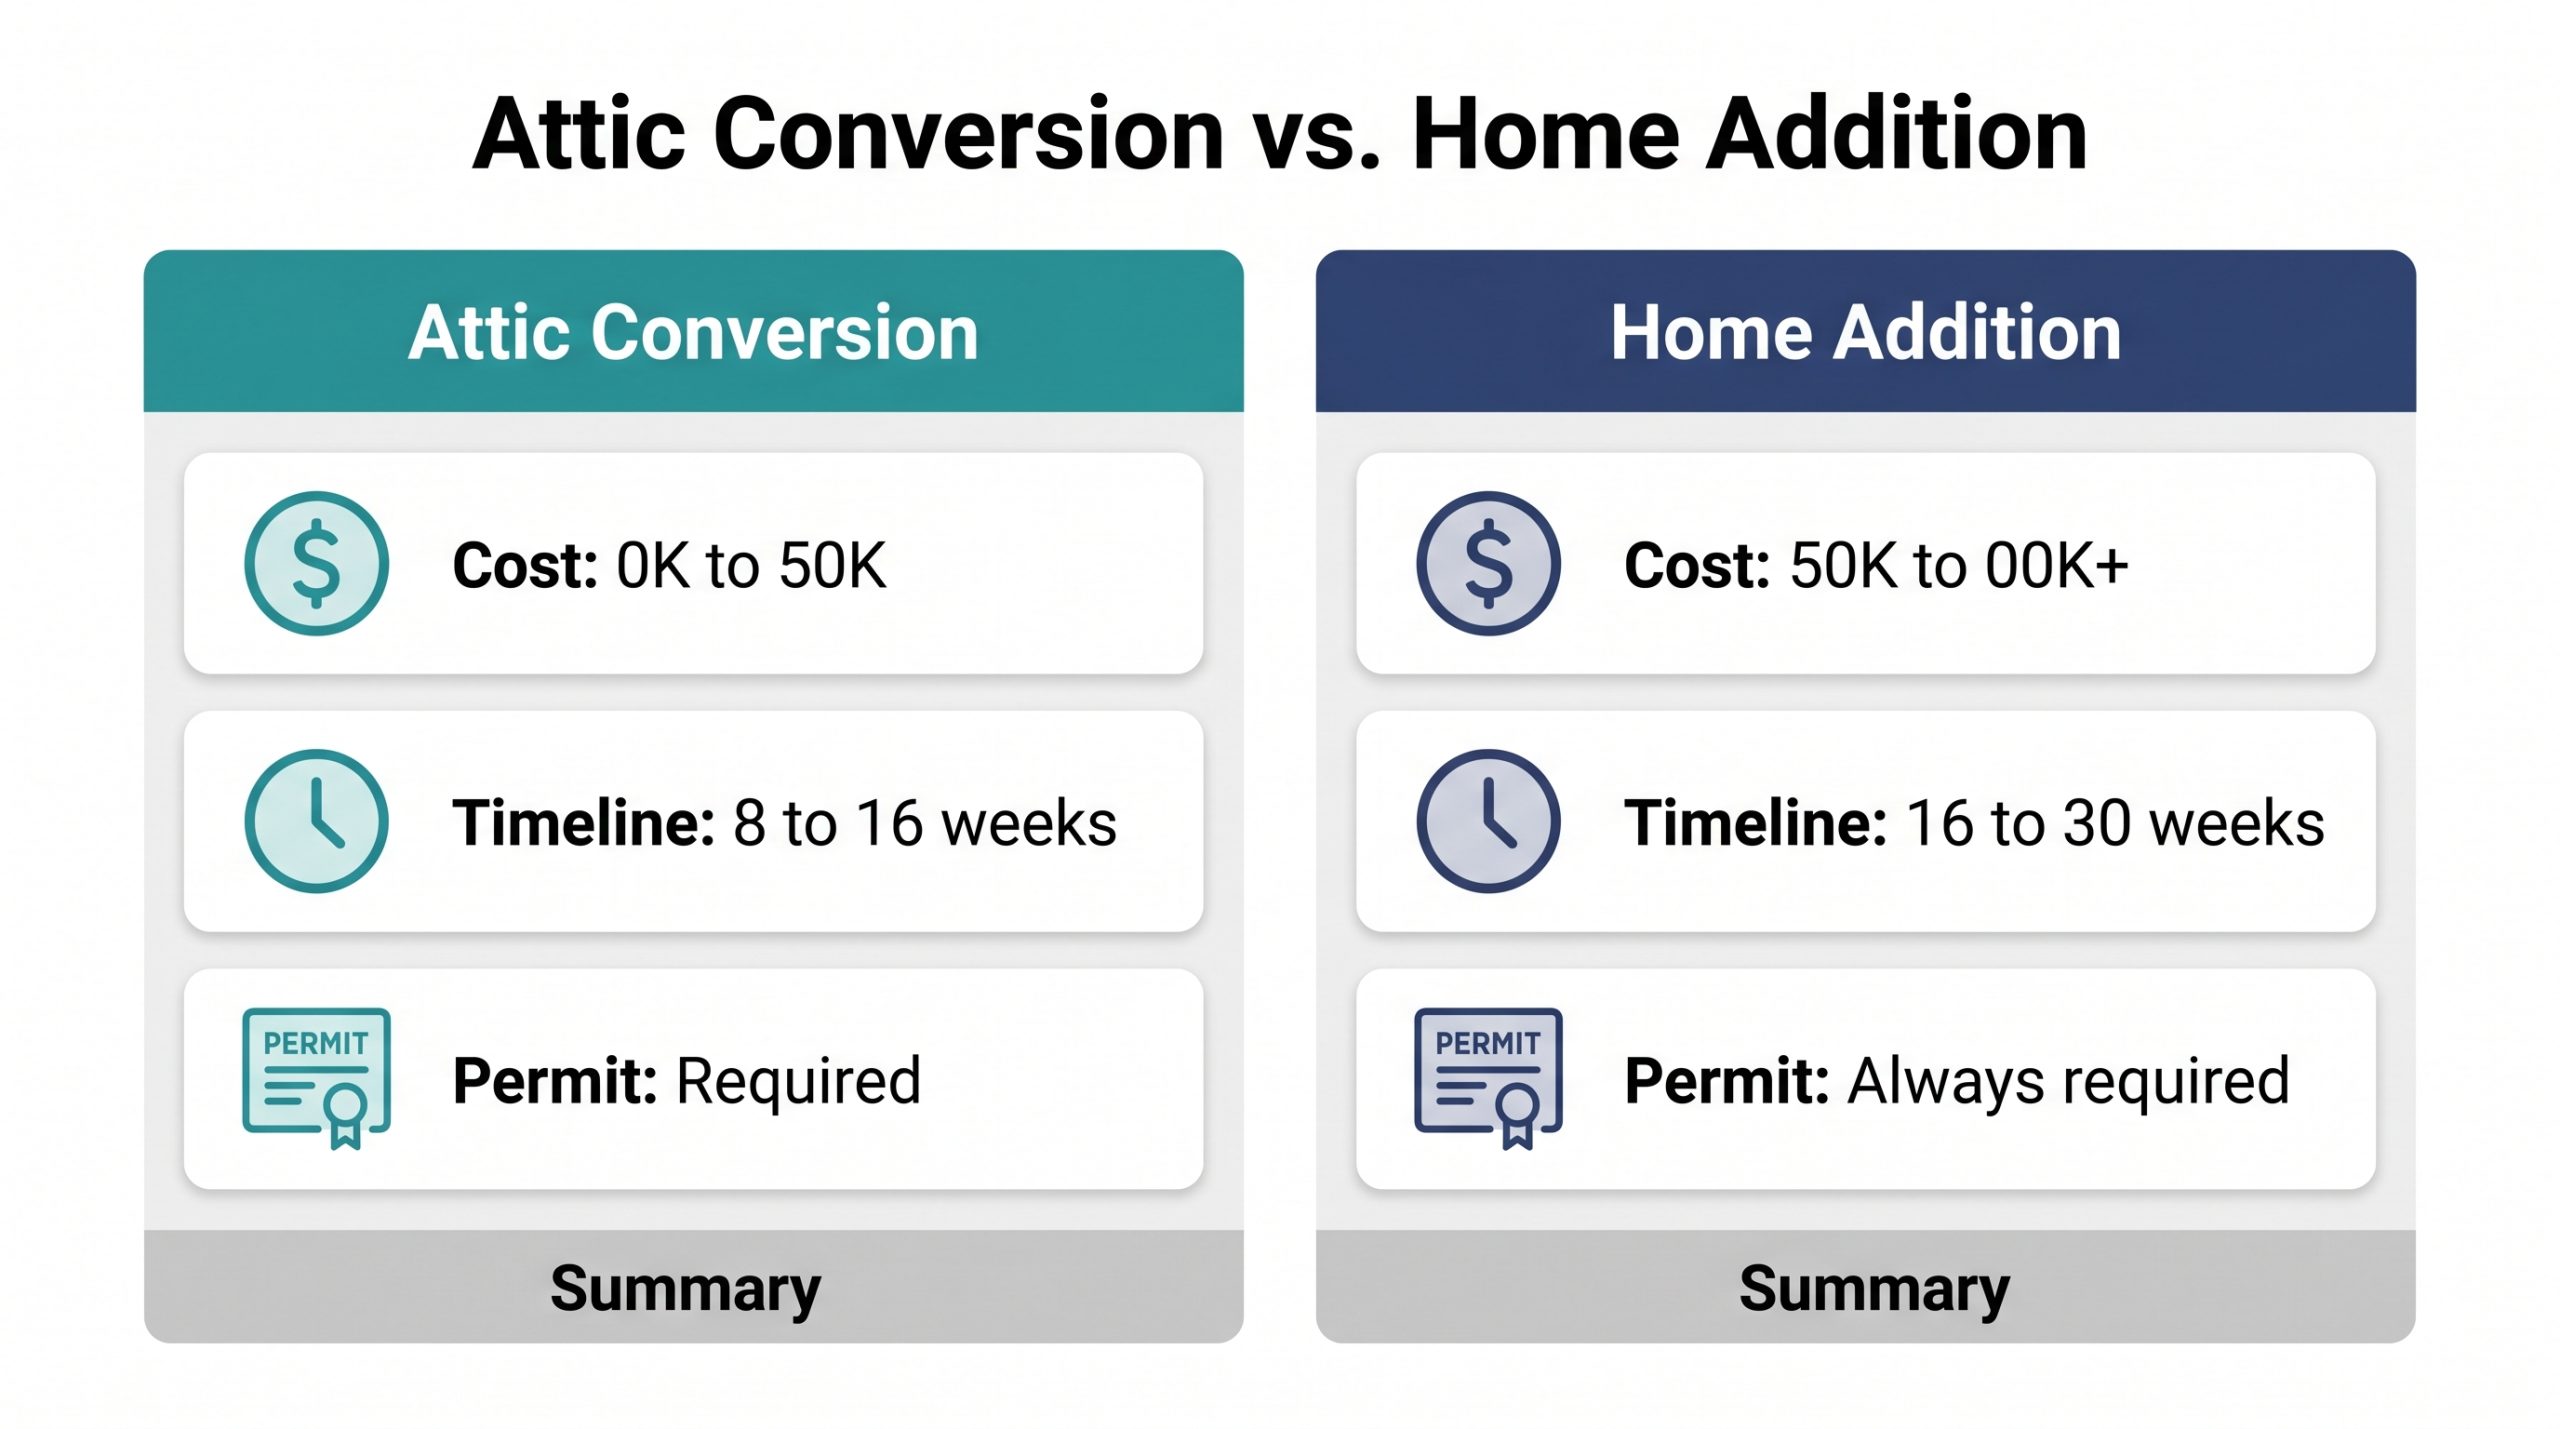
Both options add livable square footage. That’s where the similarities end. An attic conversion works within the existing building envelope – you’re finishing space that already exists structurally, though it usually needs structural modifications for proper headroom. A home addition expands the building footprint or vertical envelope. It is a new construction project attached to your existing home.
Attic conversion: when it works
An attic conversion is worth investigating seriously when three conditions are true: your attic has at least 7.5 feet of ceiling height at the ridge, the floor structure can support residential live loads (or can be reinforced), and you need one primary space – a bedroom, a home office, or a play area.
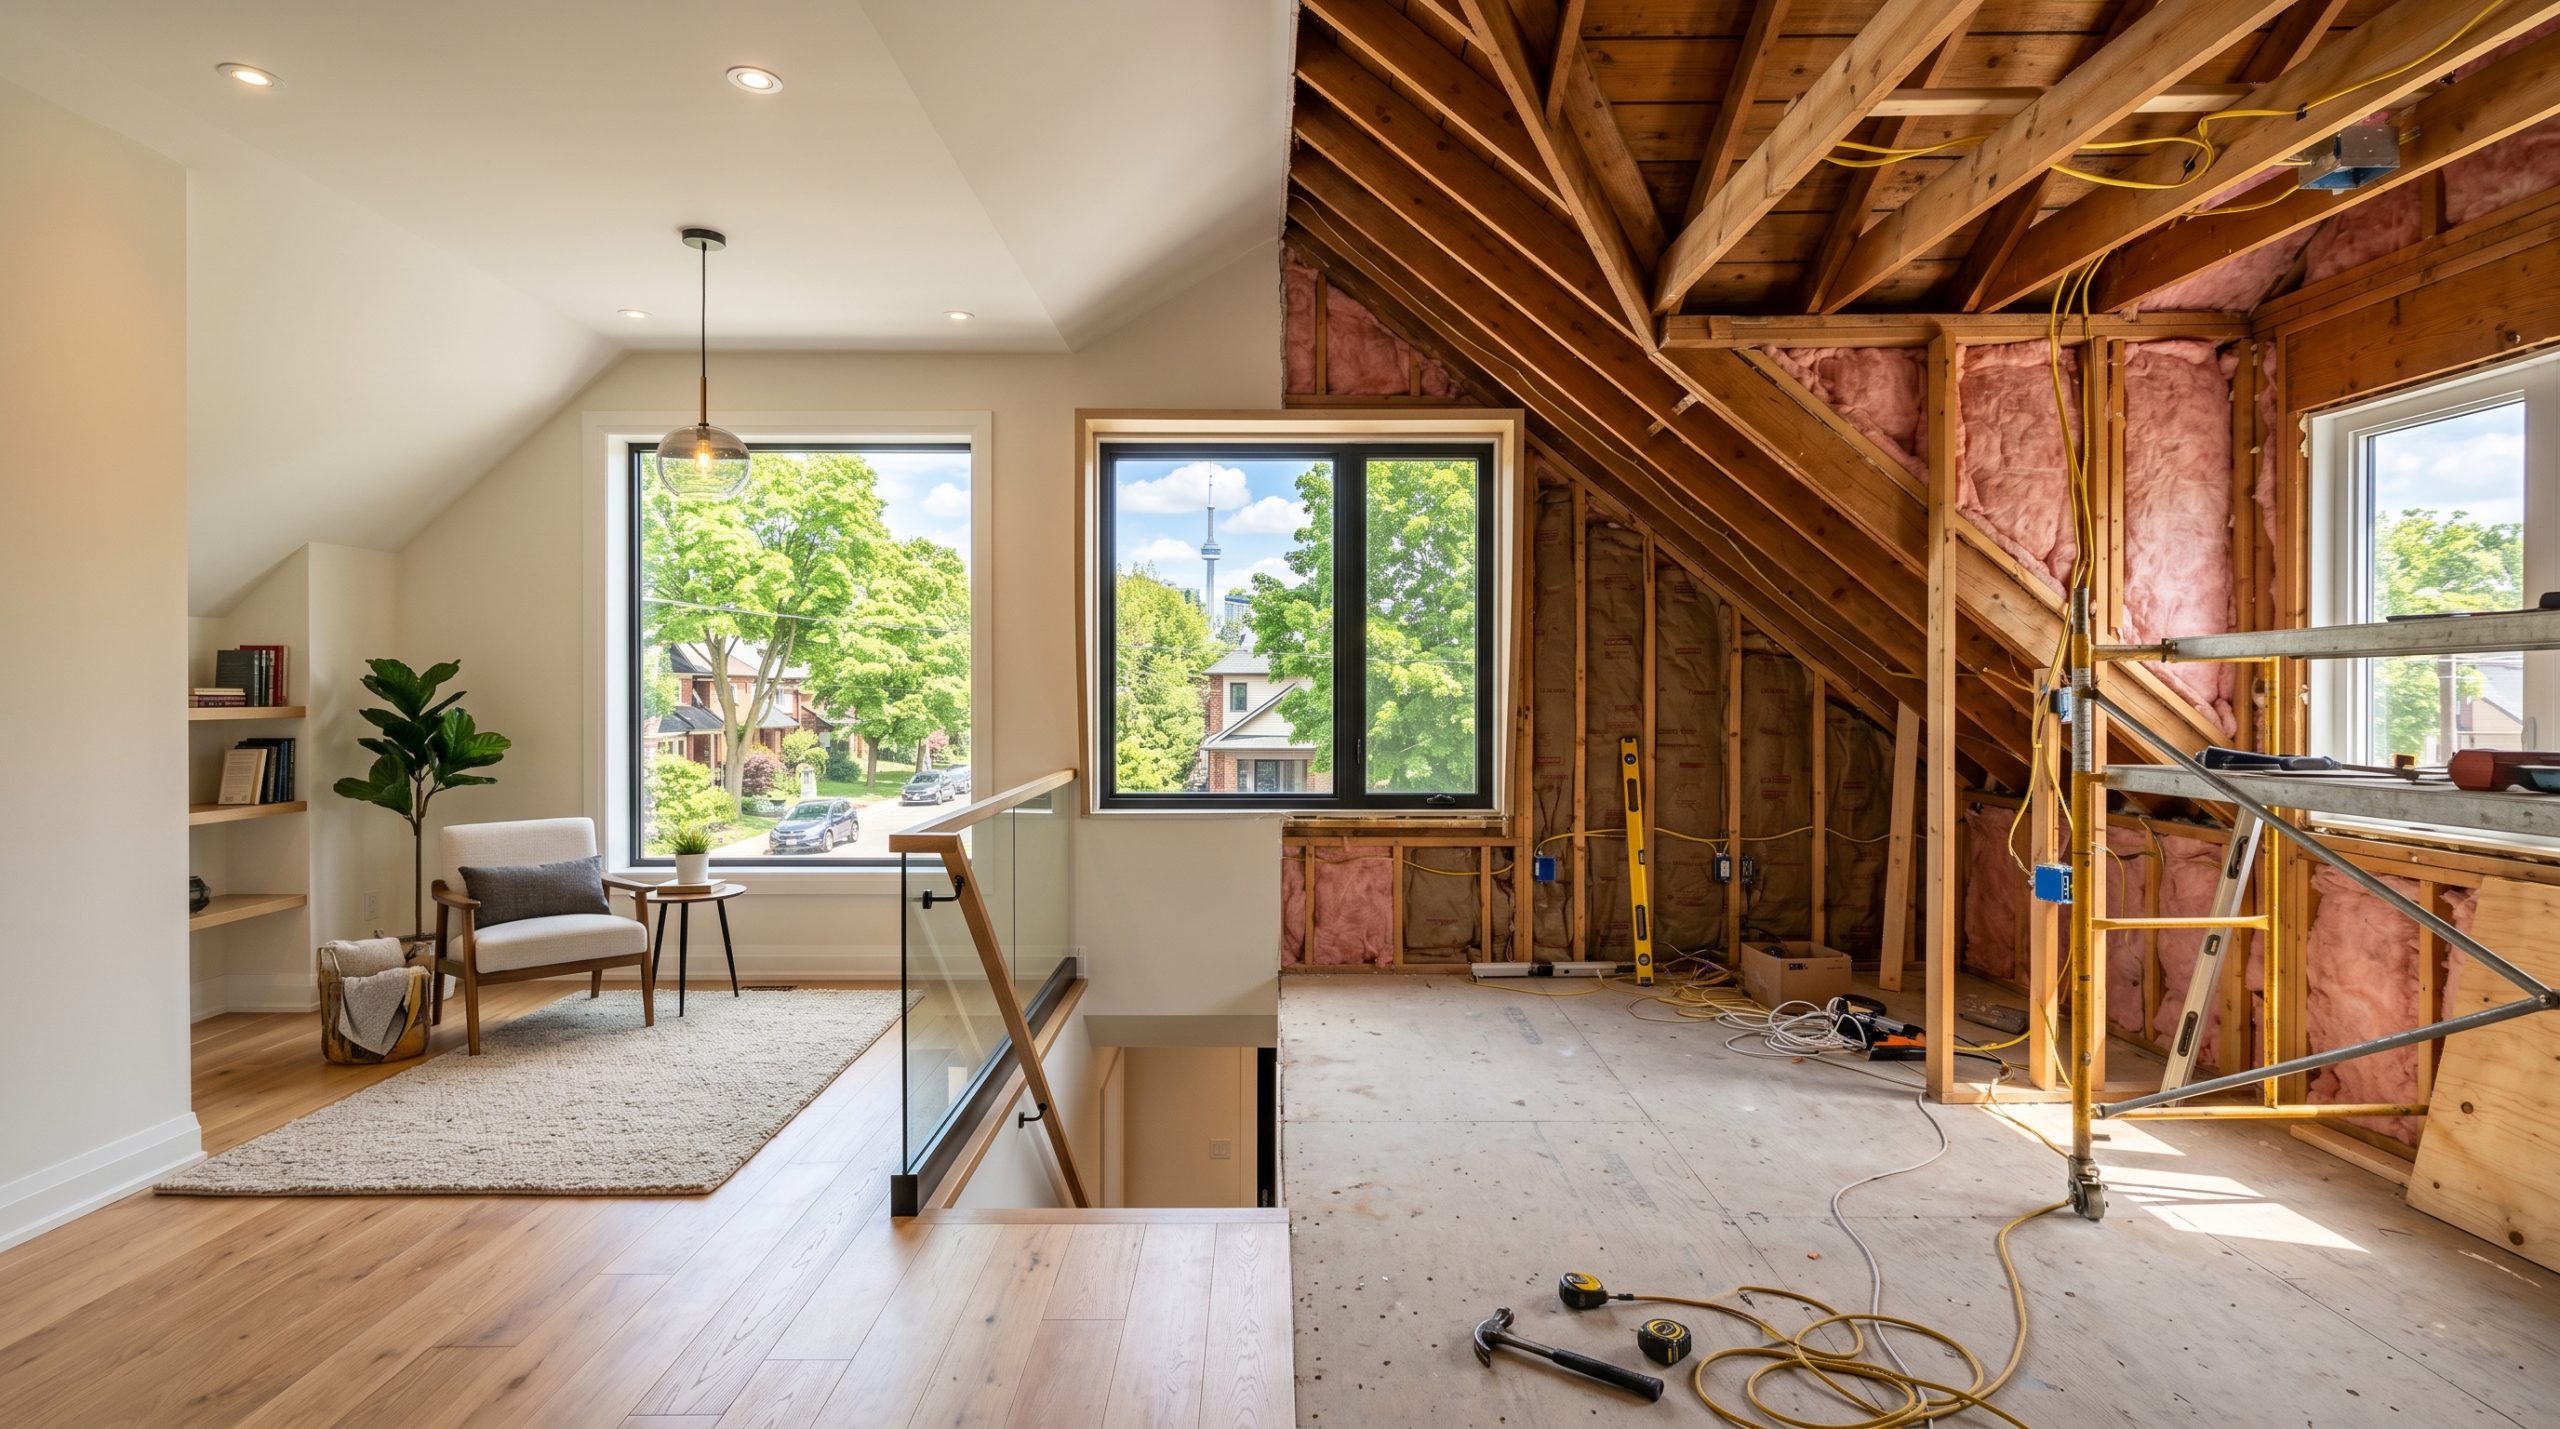
The ceiling height requirement is not negotiable. Building codes in Ontario require a minimum clear height of 2.13 metres (7 feet) over at least 50 percent of the required floor area, with no area below 1.37 metres (4.5 feet) counted toward the minimum. If your ridge height does not allow that, you will need a dormer addition to gain the headroom – which adds cost and complexity, but also adds character and light.
The floor structure question matters because most attics were not designed for residential use. The original floor joists were sized to hold light storage, not people, furniture, and appliances. An engineer will assess whether they can be reinforced in place or whether new joists need to be sistered alongside the existing ones. This is typically a manageable cost, but it adds to the budget.
People often ask
Can I convert my attic without a dormer? Sometimes, yes. If your ridge height gives you enough clearance at the existing roofline, you can finish the attic with angled ceilings and knee walls without adding a dormer. The trade-off is reduced usable floor area and a more constrained feel. Most Brampton semi-detached homes built in the 1980s and 1990s don’t have sufficient ridge height to skip the dormer entirely – it’s worth getting a measurement before you assume.
Home addition: when it makes sense
Choose a home addition when you need more than one new room, when you want full-height ceilings throughout, or when your plans include a self-contained secondary suite. Additions can go in multiple directions: rear additions, side additions, second storey additions, or bump-outs that extend a specific room.
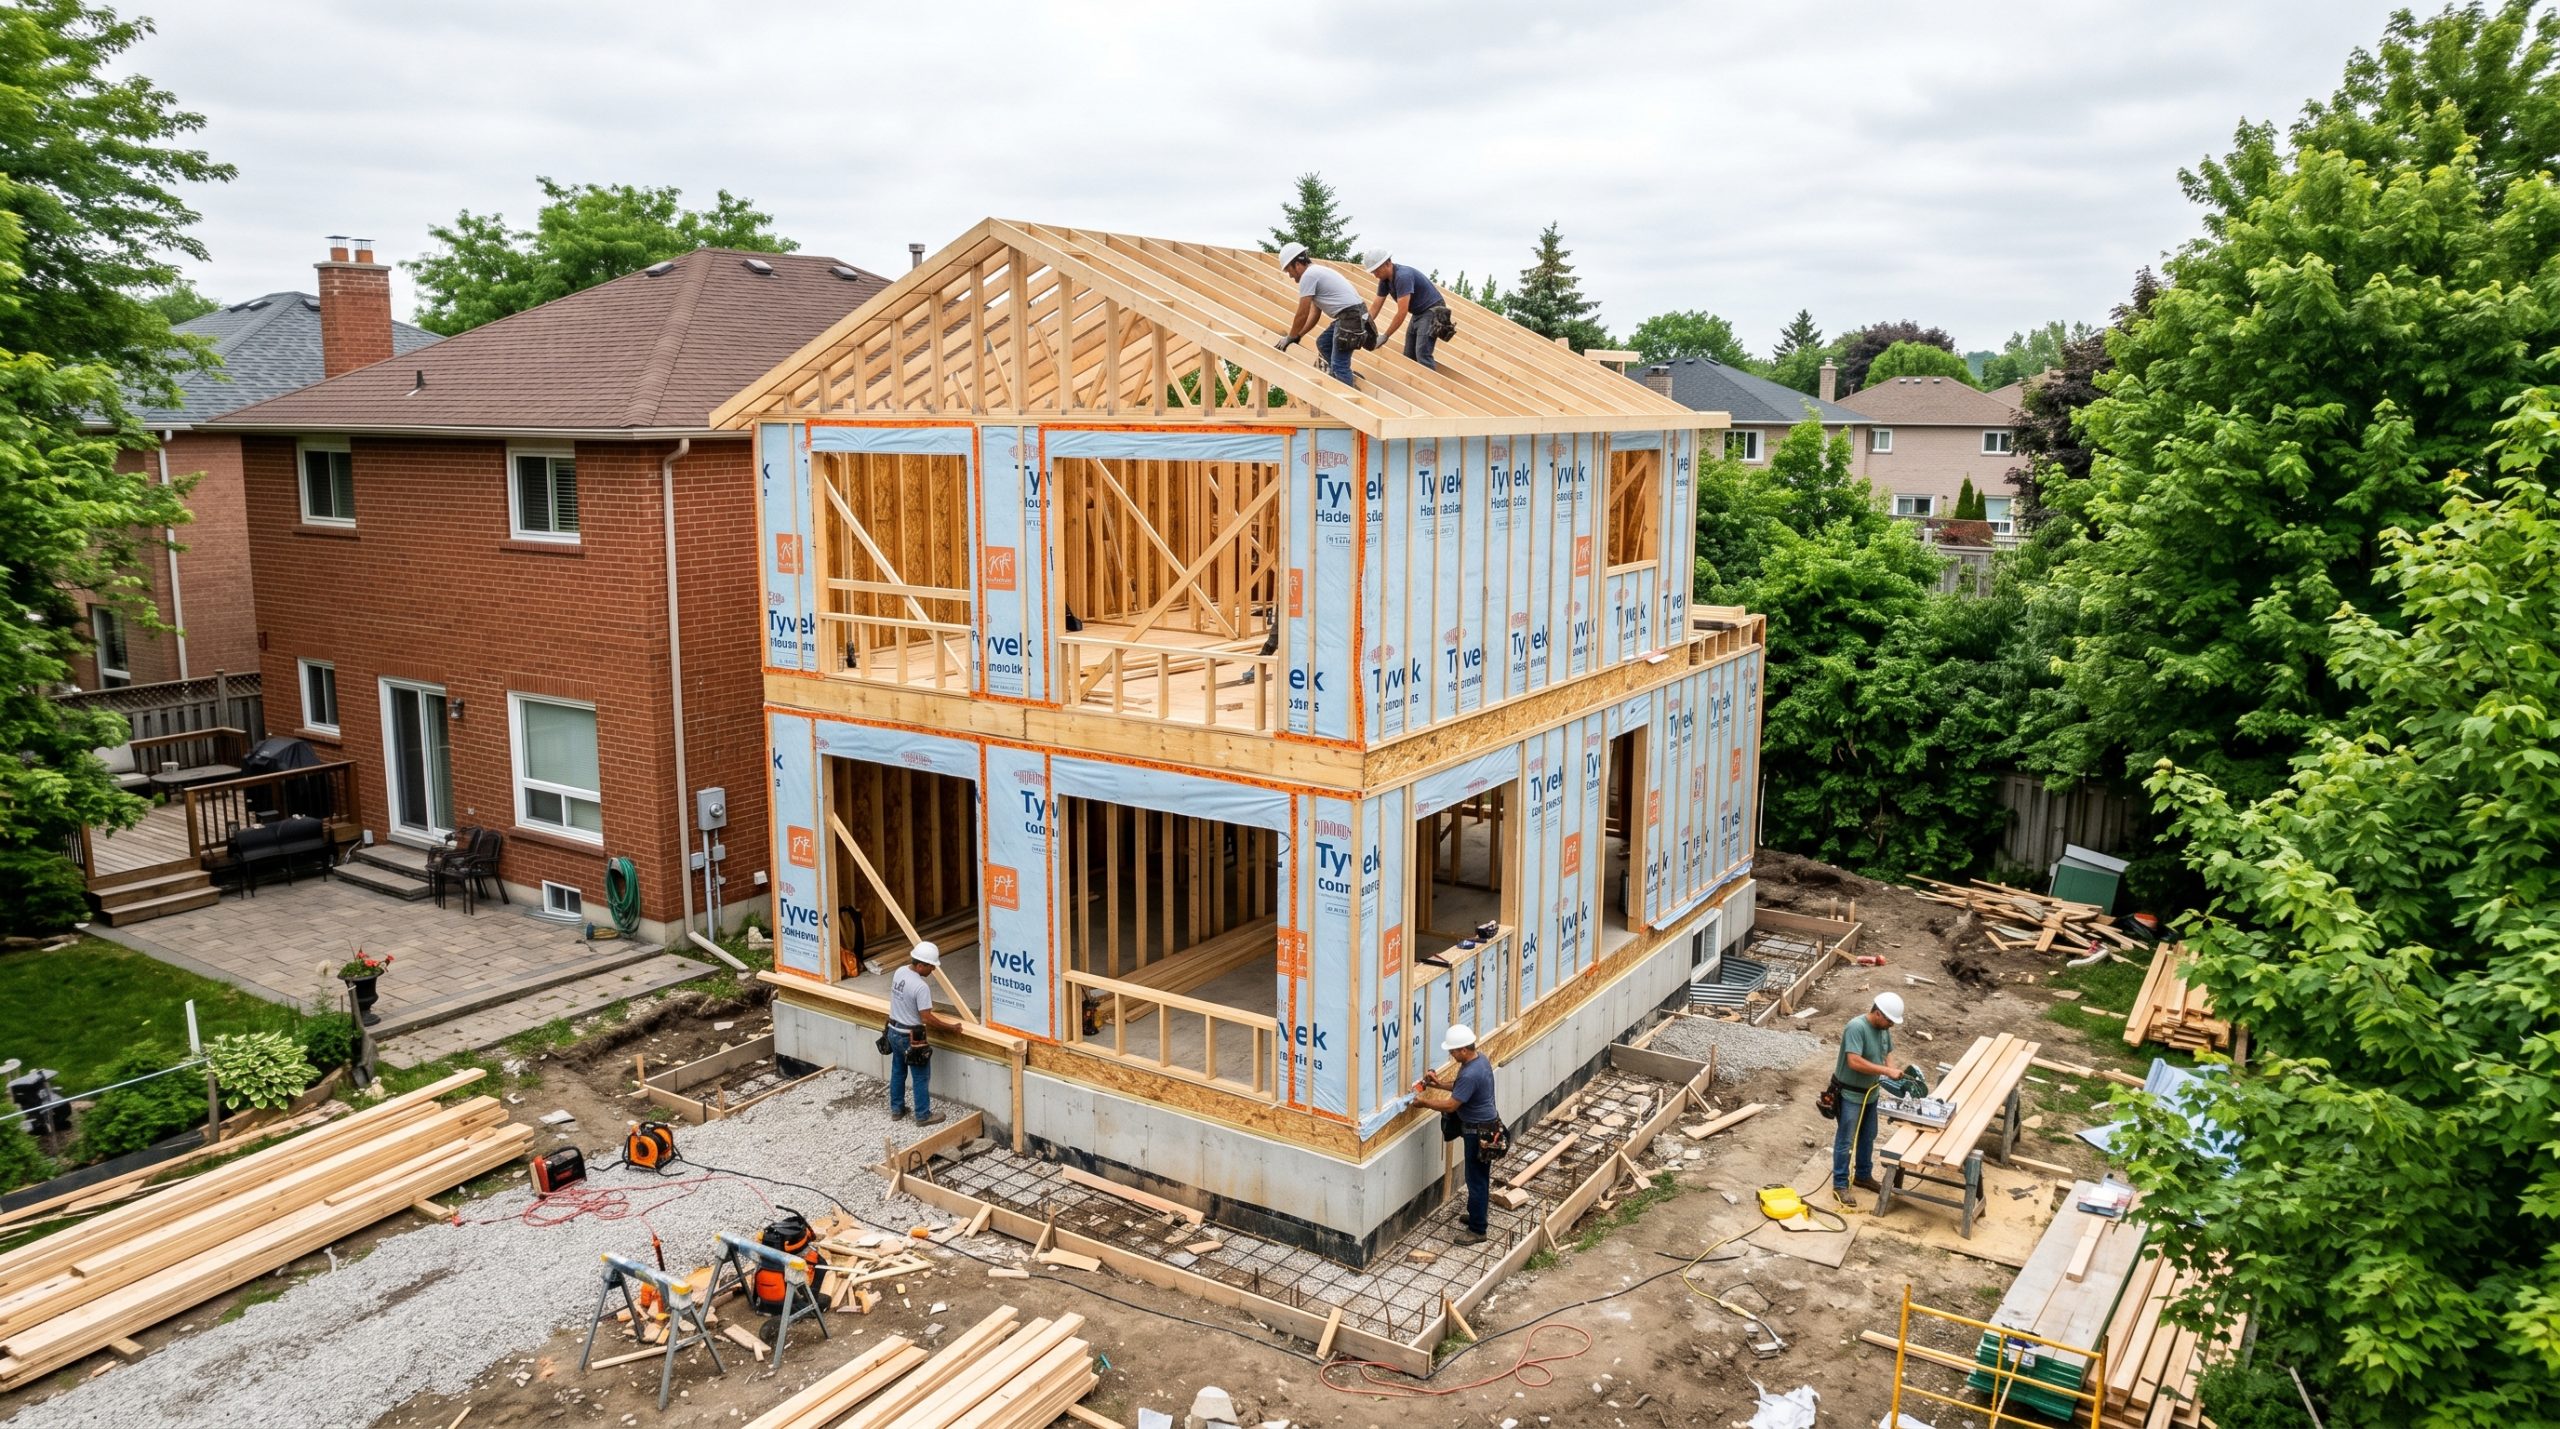
The key constraint for additions in Brampton is the lot coverage and setback rules in the Zoning By-law. Brampton has specific rules about how close you can build to property lines (setbacks) and what percentage of your lot can be covered by structures (lot coverage). A rear addition that bumps against the permitted rear yard setback limit is common. A side addition is often more restricted because side setbacks are tighter.
Second storey additions – adding an entirely new floor above the existing main floor – are the most expensive addition type, but they’re often the best option for Brampton homes on smaller lots where there is no room to expand outward. They require a complete structural assessment of the existing walls and foundation to confirm they can carry the added load.
What each actually costs in 2026
These are GTA market ranges based on current contractor pricing in 2026. They assume a standard finishes level and exclude furniture. Your specific number depends on size, finishes, structural complexity, and site conditions.
| Item | Attic Conversion | Rear/Side Addition | Second Storey Addition |
|---|---|---|---|
| Construction cost | $80,000 to $150,000 | $150,000 to $250,000 | $200,000 to $350,000+ |
| Design and permits | $5,000 to $15,000 | $8,000 to $20,000 | $12,000 to $25,000 |
| Timeline | 8 to 16 weeks | 16 to 24 weeks | 20 to 30 weeks |
| Disruption level | Moderate | Significant | Very high |
Estimates for GTA market, 2026. Actual costs vary by contractor and project scope. Consult a designer for project-specific numbers.
Save your money
The biggest cost variable in an attic conversion is dormer work. A single rear dormer in Brampton typically adds $25,000 to $45,000 to the project. If you have the headroom to skip it, you save that money immediately. Get a ceiling height measurement before you do anything else – bring a tape measure into the attic and measure from the floor joist to the underside of the ridge beam.
Quick cost calculator
Estimate your project budget
Permit process in Brampton
Both attic conversions and home additions require a building permit in Brampton. There are no shortcuts here. The City of Brampton Building Division reviews applications based on the Ontario Building Code and the city's Zoning By-law.
For an attic conversion, you'll submit drawings showing the proposed floor plan, structural reinforcement, egress window placement, and stair access. The city will want to confirm the space meets minimum room size requirements, ceiling height standards, and ventilation requirements.
For a home addition, the permit process is more involved. You need a site plan showing the addition's footprint and setbacks from all property lines, architectural drawings, and structural drawings. If the addition is above a certain value, you may need drawings prepared by or reviewed by an architect or a designer registered under the Ontario Building Code.
Brampton's current permit processing times for residential additions are roughly 10 to 20 business days for standard applications, though complex projects can take longer. Factor this into your start date planning. You cannot break ground legally until the permit is in hand.
Disclaimer: This article is for general guidance only. Costs, products, regulations, and best practices change. Acadia Design Consultants is not liable for outcomes from actions taken based on this content. Always confirm with a licensed professional and your local building department for your specific situation.
Which one fits your situation
The decision comes down to three things: how much space you actually need, what your attic gives you to work with, and what your lot allows.
If you need one extra room and your attic has usable height, start with a conversion assessment. The cost difference versus an addition is significant enough that it's worth confirming feasibility before you rule it out. A design consultation that includes an attic site assessment will answer the height and structure questions quickly.
If you need two or more rooms, want to add a secondary suite, or your attic genuinely doesn't have the headroom, a home addition is the right path. The upfront cost is higher, but you get better control over ceiling heights, layout, and long-term flexibility.
The bottom line
Both options can add real value to a Brampton home, but neither is the right choice by default. The attic conversion question starts with ceiling height - measure it first. The addition question starts with your lot setbacks and zoning - check the city's rules before you design anything. In either case, talking to a design consultant early saves you from committing to a direction that doesn't actually work on your property.
Acadia Design Consultants handles attic conversions, home additions, and second storey additions across Brampton, Toronto, Vaughan, and the GTA. Contact us for a free consultation.
Download the Attic vs. Addition Decision Guide
A printable PDF with the full comparison, Brampton permit checklist, and questions to ask your contractor.
Sources and references
- City of Brampton Building Division - Building permits and applications
- Government of Ontario - Ontario Building Code (O. Reg. 332/12)
- Canada Mortgage and Housing Corporation - Home buying and renovation guidance
Frequently asked questions