
Here is the short version before the detail: retail construction accessibility works best when it is planned into a retail construction project from the earliest layout sketches, not added in after fixtures and finishes are already chosen. Retrofitting an aisle width, a counter height or a doorway clearance after the fact almost always costs more than designing for it the first time.
This is not a checklist of legal requirements, and it should not be treated as one. Accessibility obligations for a specific retail project depend on the building’s size, use, age and location, and they are confirmed through your local building department and, where appropriate, a qualified accessibility consultant. What follows is a practical planning checklist covering the areas that consistently come up in retail construction accessibility conversations, so you know what to ask about early.
Good to know
Accessibility requirements for a retail construction project depend on your building’s classification, size, age and municipality, and they change over time as standards are updated. This article describes common planning considerations only. Confirm what applies to your specific project with your local building department and a qualified accessibility consultant before finalizing a design.
Retail construction accessibility: two frameworks to know
Retail construction accessibility in Ontario generally touches two separate frameworks that work differently from each other. The Ontario Building Code sets out barrier-free design provisions reviewed as part of the building permit process for new construction and many renovations. Separately, Ontario’s guidance on making public spaces accessible covers standards for existing organizations under the Accessibility for Ontarians with Disabilities Act, including customer service and communications, which apply on an ongoing basis rather than only at the construction stage.
The practical takeaway is that a retail project can satisfy the building code review and still have separate, ongoing accessibility obligations once the store is operating. Ontario’s Building Code overview is the place to start for what a building permit review actually covers, and it is worth discussing both frameworks with your design team rather than assuming one covers the other.
Pro Tip
Ask early which framework applies to which part of your project. Building code review generally happens once, at the permit stage. Accessibility standards under the AODA can apply on an ongoing basis to how a business operates, which is a separate conversation from the construction drawings.
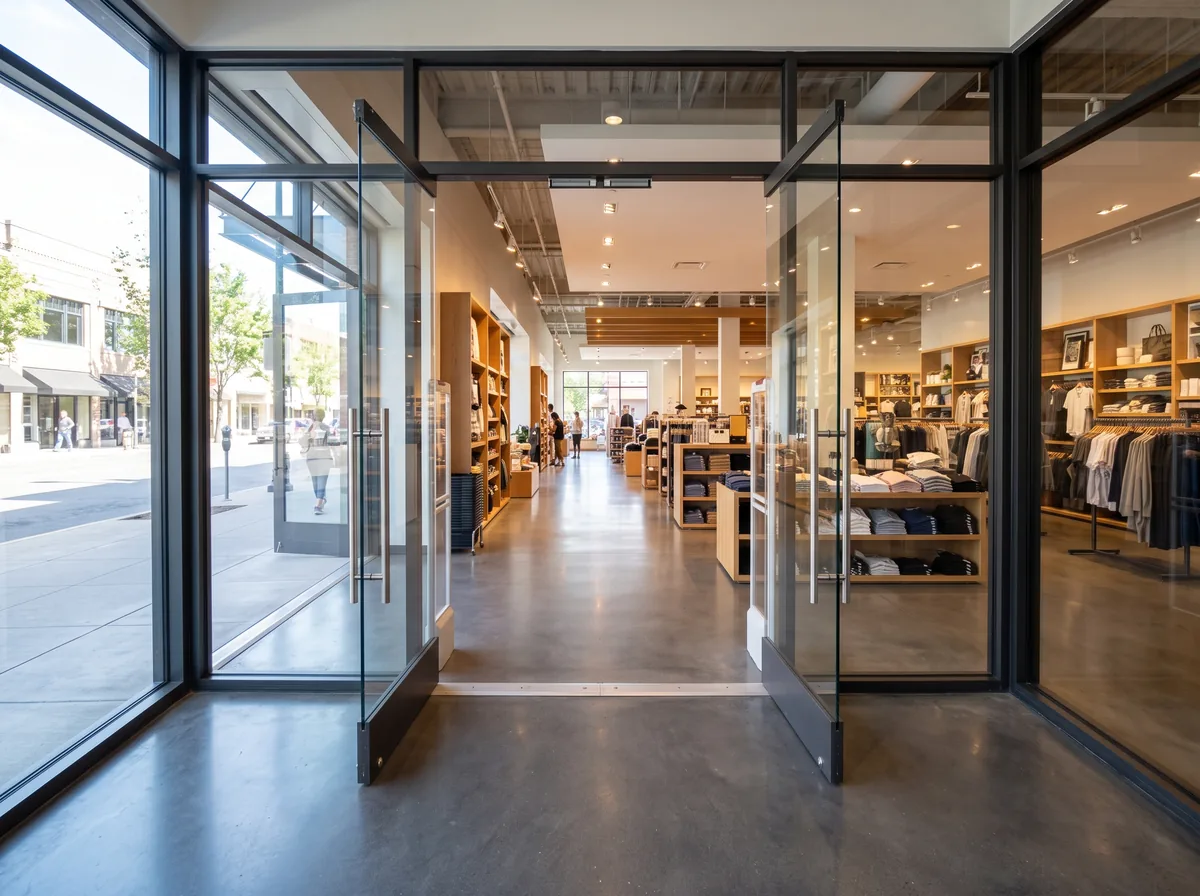
Entrance and path of travel
- A level or gently sloped approach from the parking area or sidewalk to the main entrance, without a change in elevation that would need a temporary ramp.
- Door hardware that can be operated without tight grasping or twisting, and door widths that comfortably accommodate a mobility device.
- An entrance vestibule sized so a second door is not blocked while someone is still passing through the first.
- A continuous, unobstructed path from the entrance through the main circulation route of the store, generally free of steps or narrow pinch points.
None of these come with a single universal measurement that applies to every retail space. The right dimensions and details for your specific entrance are confirmed against current code requirements during the permit drawing stage, not estimated from a blog post.
Aisles, fixtures and sightlines
- Main aisles wide enough for two people, including someone using a mobility device or a stroller, to pass comfortably.
- Fixture placement that avoids narrowing a main aisle down to a pinch point, particularly near seasonal displays or promotional tables.
- Clear sightlines from the main aisle to signage and key product categories, so navigation does not depend on reading small secondary signs from a distance.
- Flooring transitions between materials kept as flush as practical, since an uneven transition can be a tripping hazard and a mobility barrier at the same time.
Retail construction accessibility planning at this stage is largely a layout conversation between your design team and your merchandising plan. Fixture placement is one of the areas where accessibility and everyday store operations tend to pull in the same direction rather than against each other, since a wider aisle also tends to move regular foot traffic and carts more comfortably.
Save Your Money
Confirming aisle widths and fixture layout against accessibility planning before fixtures are ordered avoids paying twice: once for the original fixture run, and again to reconfigure it after opening. This is one of the lower-cost changes to make on paper and one of the more expensive ones to redo in a finished store.
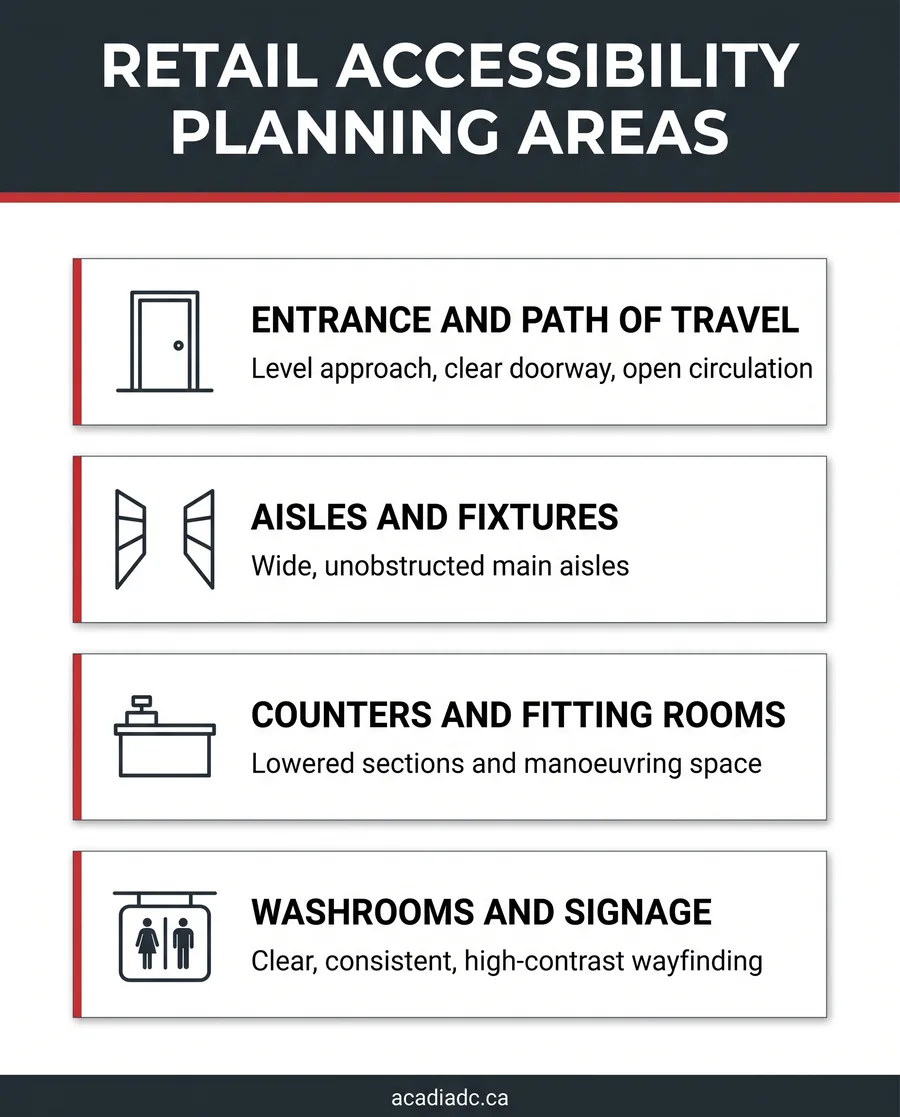
Counters, checkout and fitting rooms
- At least one checkout counter with a lowered section, so a customer using a wheelchair or of shorter stature can complete a transaction without reaching up.
- Clear floor space in front of counters and payment terminals, free of boxes, signage stands or seasonal displays.
- At least one fitting room, where fitting rooms are offered, sized and laid out to accommodate a mobility device with room to manoeuvre and turn.
- Grab bars or a bench in an accessible fitting room, positioned according to current code guidance for that specific fixture type.
These details are easiest to plan alongside the interior layout and casework design for the space, since counters and fitting rooms are usually custom built rather than off-the-shelf, which gives a design team real flexibility to build accessibility in rather than bolt it on afterward.
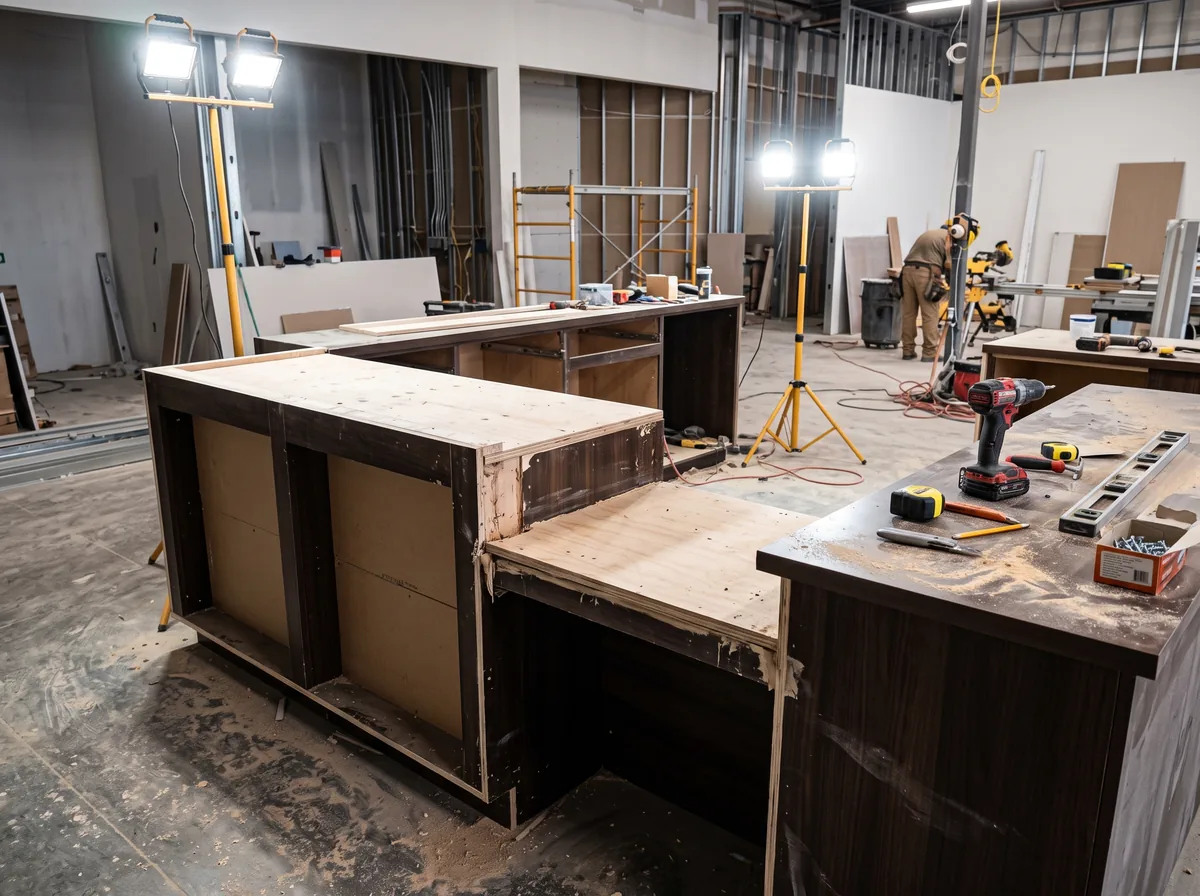
Washrooms and signage
Where a retail space includes a public washroom, barrier-free washroom provisions are one of the more heavily detailed sections of the building code review, covering clearances, grab bar placement, door swing and fixture heights. These details are reviewed closely during the permit process, which is exactly why they belong in the drawings from the start rather than as a late-stage adjustment.
Signage matters more than it usually gets credit for. Clear, high-contrast signage with consistent placement helps every customer navigate a store, and it plays a specific role in supporting customers with low vision or cognitive differences finding washrooms, checkout and exits without relying on staff assistance for basic navigation.
Questions to bring to your design team
- Which parts of this project fall under building code review, and which fall under ongoing AODA obligations once the store opens?
- What is the current code guidance for aisle widths, counter heights and washroom clearances for this specific space?
- How early in the fixture and casework design can accessibility features be built in, rather than adjusted after ordering?
- Who is confirming these details against current requirements, and is a specialized accessibility consultant needed for this scope?
Asking these questions during the design phase, alongside your broader retail construction project planning, keeps accessibility as a design input rather than a punch list item discovered during final inspection.
Download the free quick guide
A printable checklist of the questions to bring to your design team before retail construction drawings are finalized.
Frequently asked questions
Does every retail construction project need to meet the same accessibility standards?
No. Requirements depend on factors like the size and classification of the building, whether the work is new construction or a renovation, and the specific municipality reviewing the permit. Retail construction accessibility planning should start with confirming which provisions actually apply to your project, rather than assuming a single standard covers every retail space the same way.
Is accessible design only about wheelchair access?
Wheelchair and mobility device access is a major part of it, but retail construction accessibility planning generally also considers customers with low vision, hearing differences and cognitive differences. Clear signage, good lighting and logical layout support a wider range of customers than mobility access alone, which is part of why it is worth treating as a design principle rather than a narrow compliance item.
When during a retail construction project should accessibility be discussed?
As early as possible, ideally during initial layout and fixture planning rather than once drawings are finalized. Entrance width, aisle spacing, counter design and washroom layout are all easier and less costly to build in from the start than to retrofit after fixtures are ordered or construction is underway.
Who confirms what accessibility features a specific retail project needs?
Your local building department confirms what applies through the permit review process, and a qualified accessibility consultant can provide guidance beyond the minimum permit requirements, particularly for AODA-related customer service and communications considerations. A general article like this one is a starting point for questions, not a substitute for either of those conversations.
Can accessibility features be added after a retail store is already built?
In some cases, yes, though it is typically more disruptive and more expensive than building them in during original construction. Fixture layout, counter design and entrance details are much easier to adjust on paper than to rebuild in a finished, operating store, which is the main reason retail construction accessibility planning works best as an early design conversation rather than a later retrofit.
Quick recap: plan retail construction accessibility into the layout early, not into the punch list late.
- Confirm which framework, building code or ongoing AODA obligations, applies to each part of your project.
- Build entrance, aisle and counter accessibility into fixture and casework drawings before anything is ordered.
- Bring a qualified accessibility consultant into the conversation for washroom and fitting room details specifically.
Our team works accessibility planning into retail construction projects from the first design meeting. Talk to our design and build team before your layout is finalized, and we will help you sequence the right questions with your building department and consultant.