
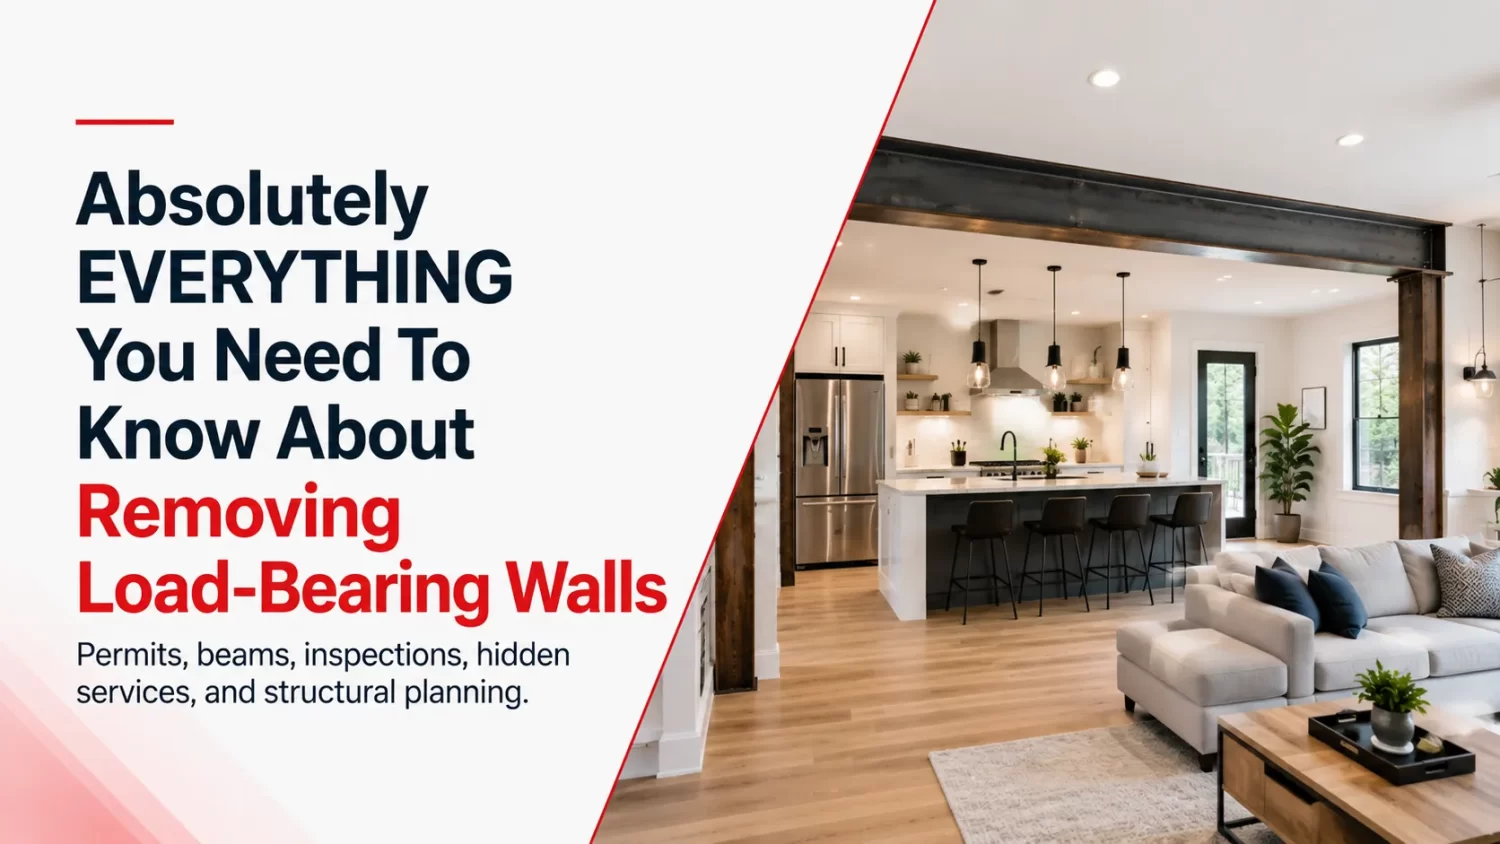
Before you remove a structural wall or start planning an open-concept renovation, it helps to understand what actually happens behind the scenes. In this episode, the team joins Acadia On Air to discuss load-bearing wall removals, structural beams, hidden plumbing and HVAC, permit applications, municipal fees, inspections, and why proper coordination matters so much during major construction work. For homeowners planning interior renovations, this conversation is a useful reminder that removing a wall is not just demolition; it is a carefully planned structural alteration.
One of the strongest points in the episode is that a load-bearing wall carries weight from above and transfers it safely down through the house. That load can come from the second floor, walls above, ceiling joists, roof framing, and eventually continue down into the basement beam, footings, and ground. Removing that wall without a proper load path can create serious structural problems, especially if the new beam and columns are not supported correctly below. The discussion makes it clear that the real work is not simply taking out studs; it is replacing the wall with a properly engineered support system.
Helpful Takeaways Before Removing a Load-Bearing Wall
- Confirm what the wall is carrying. A contractor should understand joist direction, spans, exterior walls, basement supports, and the structural layout before opening anything unnecessarily.
- Plan the full load path. The new beam and columns must transfer weight safely to proper support points below, not just sit wherever the opening looks best.
- Check for hidden services. Load-bearing and non-load-bearing walls can contain HVAC returns, ducts, plumbing stacks, drains, water lines, and electrical wiring.
- Do not ignore permits and inspections. Wall removal is typically handled as an interior alteration, and inspections must be called at the correct stages before walls are closed.
- Budget for multiple licensed trades. Structural framing, electrical, plumbing, and HVAC work may all be involved in the same wall removal project.
- Be realistic about flat ceilings. Longer spans may require steel beams, dropped ceilings, bulkheads, or more creative structural solutions.
- Use one coordinated general contractor. Kitchen, flooring, tile, countertop, electrical, and finishing work all affect each other, so poor scheduling can quickly create delays and extra costs.
Another important insight is how much hidden coordination goes into a successful wall removal. Even if the structural solution is clear, the wall may still contain HVAC returns, plumbing lines, drains, or electrical wiring. These services cannot simply disappear. They may need to be rerouted through joist spaces, hidden inside cabinetry, moved through an island kick panel, or redesigned so they remain functional without leaving an awkward post or bulkhead in the middle of the home.
The episode also explains why permit and inspection timing matters. A professional team needs to measure the house, prepare drawings, calculate the structural requirements, submit the permit application, and coordinate the correct inspections during construction. If a contractor closes the ceiling or walls before the required inspection, the inspector may ask for finished work to be opened again. That mistake can turn a manageable renovation into an expensive and frustrating problem.
On the construction side, the conversation breaks down why temporary support is essential. Before the existing wall is removed, temporary walls must be built to carry the ceiling and floor loads safely. Only after the structure is supported can the wall, services, and framing be removed. From there, the new beam and columns can be installed, the services can be rerouted, and the work can move through rough-in and finish inspections.
The team also makes a practical point about project management. Most homeowners are not removing a load-bearing wall just for the sake of removing a wall. They usually want a larger kitchen, a bigger dining area, or a more open first floor. That means the wall removal is often tied to cabinets, countertops, flooring, tile, painting, lighting, plumbing fixtures, and other trades. When these trades are managed separately, one missed step can delay the next contractor or force expensive rework.
This is why the episode strongly supports working with an experienced general contractor or design-build team. A coordinated team can see the full sequence before construction starts, avoid calling trades too early, prevent duplicate visits, and make sure details like countertop measurements, cabinet lighting, vents, flooring transitions, and inspection timing happen in the right order.
This blog only scratches the surface of the full conversation. Watch the full podcast above to hear the real project examples, construction lessons, and full discussion on load-bearing wall removals, permits, structural beams, inspections, hidden services, and what it actually takes to open up a home safely and properly.