
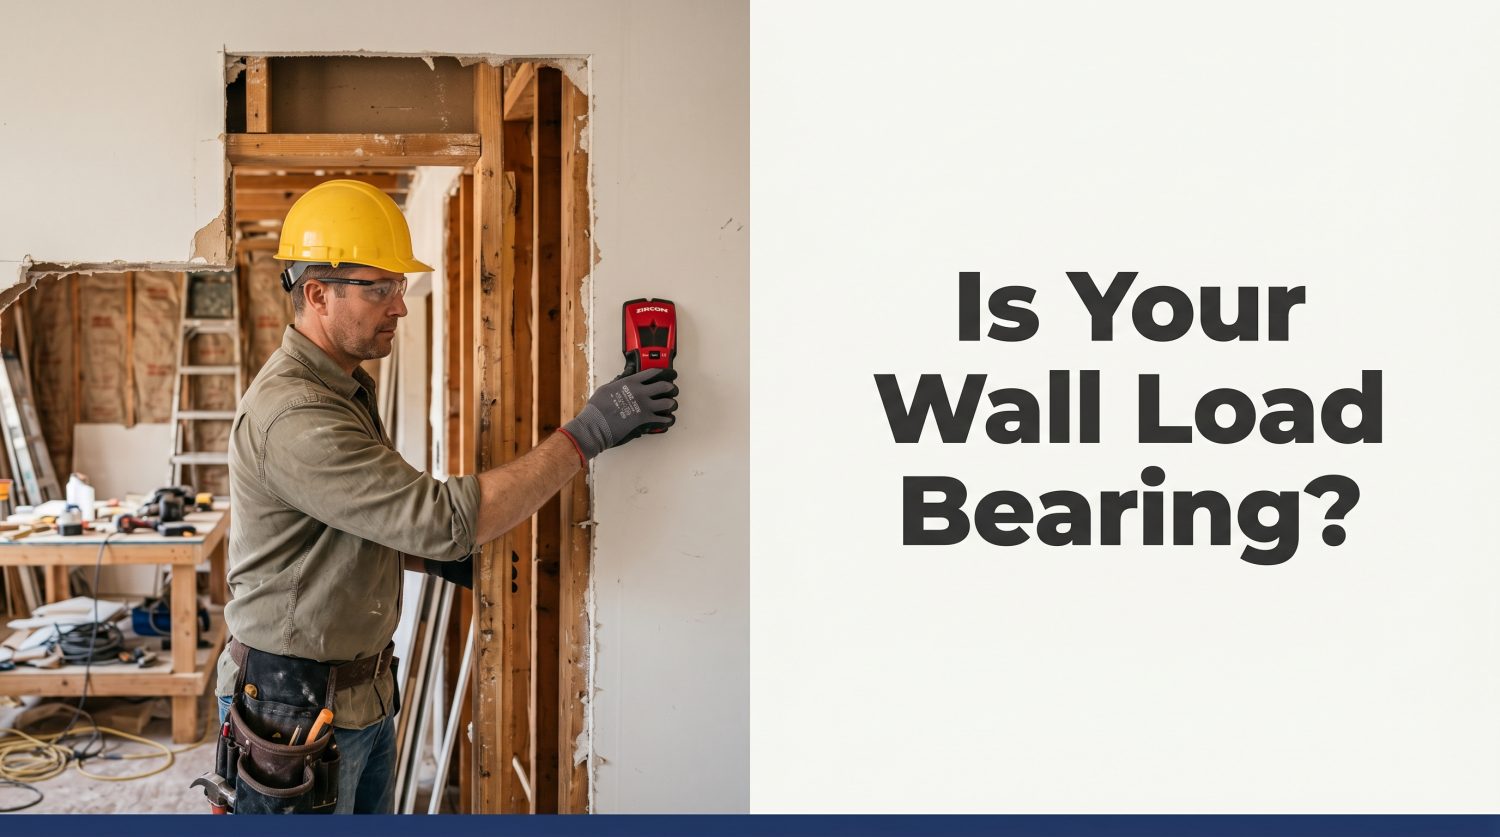
Here is a belief that causes more renovation surprises than almost anything else: if a wall is not an exterior wall, it cannot be load bearing. That is wrong, and acting on it without checking can turn a weekend project into a structural emergency. The truth is that many interior walls in Toronto homes carry a significant portion of the building’s weight, and the signs are not always obvious. Knowing what qualifies as a load bearing wall before you touch it is the difference between a clean renovation and a call to a full house renovation contractor to sort out a collapsed ceiling.
This guide covers how to read the clues a house gives you, what the limits of those clues are, and when you genuinely need a structural engineer to weigh in. The short answer: more often than you think.
Key Takeaways (TL;DR)
- Visuals aren’t enough: You cannot definitively identify a load-bearing wall just by looking at the finished drywall.
- Check the structure: Walls running perpendicular to joists, sitting above foundation beams, or stacking across floors are highly likely to be load-bearing.
- Permits are mandatory: Removing a structural wall in Toronto requires a building permit and engineer-stamped drawings.
- Get the original plans: Requesting original structural drawings from the City of Toronto is the fastest, non-destructive way to verify wall types.
What makes a wall load bearing
A load bearing wall does one job: it transfers weight from the structure above it down to the foundation below. That weight includes the floor above, the roof, snow load in winter, and everything stored in the attic. Remove the wall without providing an alternative load path, and the structure above it has nowhere to go.
The distinction that matters here is between structural walls and partition walls. Partition walls divide space – they only hold themselves up. Structural walls hold the building up. Both can look identical from the finished side. You cannot tell which is which by looking at the drywall.
Did you know?
In most Toronto detached homes built before 1970, the central hallway wall on the main floor is load bearing. It carries one end of the floor joists from each side of the house. Contractors sometimes call this the “spine wall.”
Signs from the house itself
You cannot confirm a wall is load bearing from the outside. But you can gather strong evidence. These are the indicators that should raise your suspicion before you make any decisions.
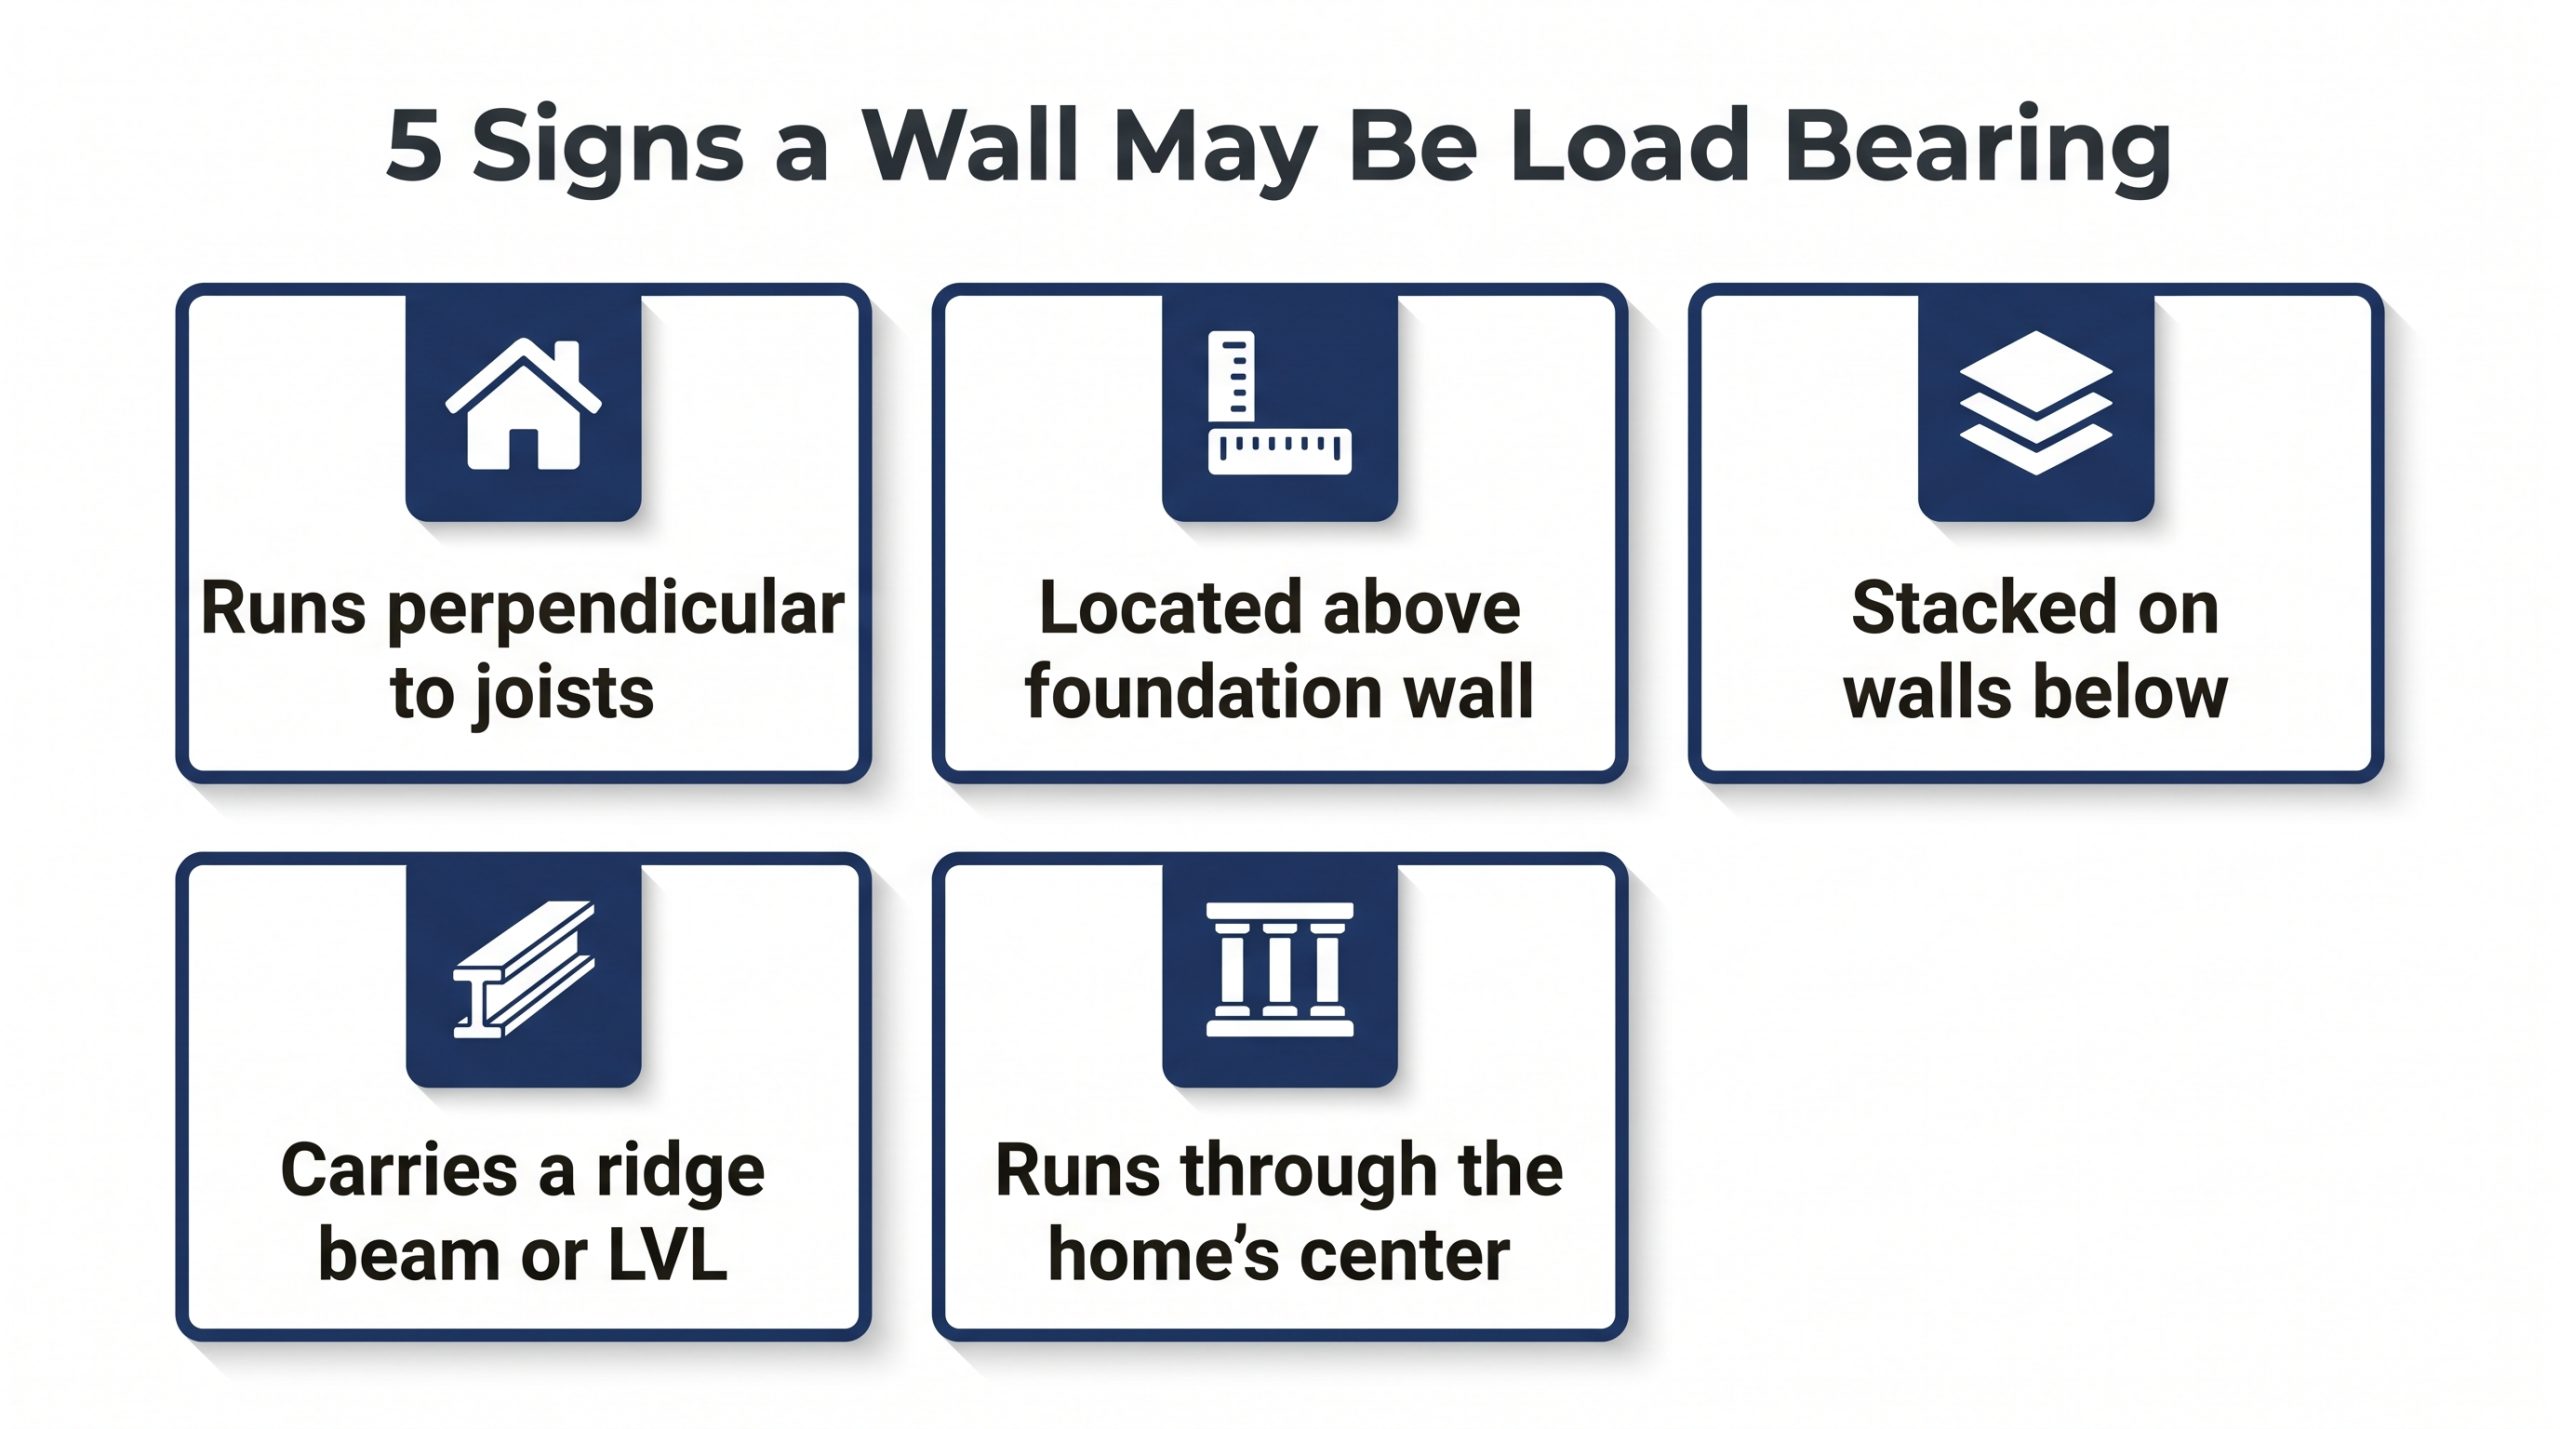
It runs perpendicular to the floor joists. Pull the cover from an electrical outlet box in the wall and peer up into the cavity with a flashlight. If the wall runs across the direction the joists travel, the joists may be bearing on it at each end. This is not conclusive on its own, but it is a significant flag.
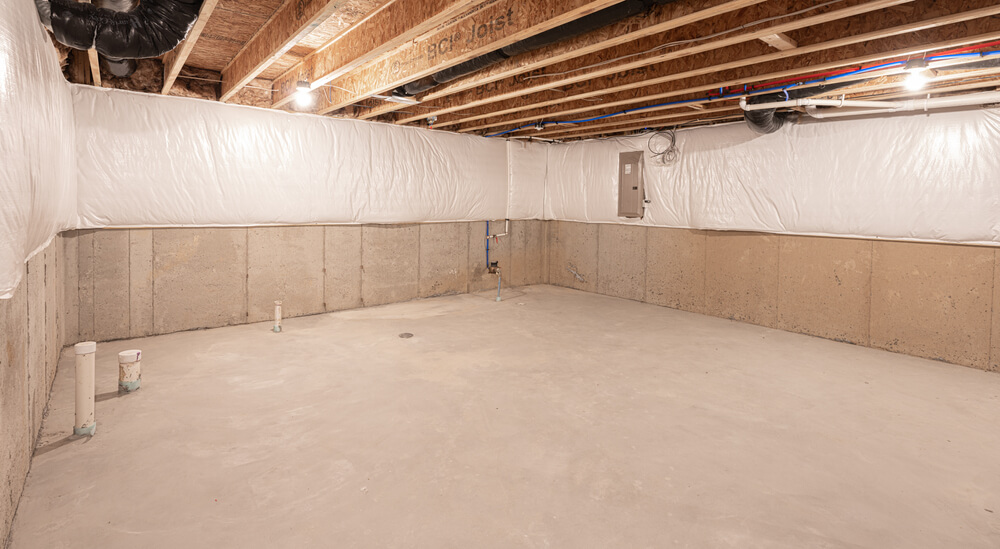
It sits above a foundation wall or beam. Go to the basement and trace the wall’s footprint down. If you find a foundation wall directly beneath it, or a steel or laminated wood beam, the wall above is almost certainly load bearing. The structural logic is straightforward: load flows straight down.
There is another wall stacked above or below it. If you have a wall on the main floor and an identical wall on the second floor directly above it, and another in the basement below it, they are all part of the same load path. Removing any one of them interrupts the chain.
It carries a ridge beam or LVL. Older Toronto homes often have a continuous ridge beam running from one end of the house to the other at the peak of the roof. A wall near the center of the house may be picking up one end of that beam. In newer construction, engineered lumber (LVL) beams do the same job.
It runs through the approximate center of the house. Many homes have a central bearing wall that splits the floor plan roughly in half. The floor joists span from the exterior wall on one side to this central wall, then repeat on the other side. Single-span joists that reach the full width of a house without a mid-point support are unusual in homes built before the 1990s.
Red flag
If you remove a section of drywall and find doubled studs, oversized headers, or beam pockets (notches in the studs where a beam rests) – stop. These are all signs of intentional structural reinforcement. You are looking at a load bearing opening, and any further work needs an engineer’s assessment.
Tools and methods that actually work
Stud finders scan for density changes in the wall. They find studs, not load paths. They are useful for locating framing so you know where to open the wall, but they tell you nothing about whether that wall carries the roof or the floor above it.
The most reliable non-destructive method is to pull the original construction drawings. Every home in Toronto built or substantially renovated with a permit has drawings on file at the city. You can request copies through the City of Toronto Building Division. The structural drawings will show which walls carry loads and what size beams were used at each opening. This step is free, and it is almost always faster than guessing.
If drawings are not available – which happens with older homes that predate Toronto’s permit archive – you have two options. Open the ceiling at the point where the wall meets the floor structure above, and look at how the joists are framing. Or hire a structural engineer for a site visit. In most cases, an engineer can assess the wall’s role in an hour.
Pro tip
When you request original drawings from the City of Toronto, ask specifically for the “structural drawings” not just the “building permit drawings.” The architectural drawings show wall locations; the structural drawings show what those walls are doing. You want both sets.
When to call a structural engineer
The short answer is: before you remove any wall you are not absolutely certain is a partition. That certainty almost always requires an engineer, not a YouTube tutorial.
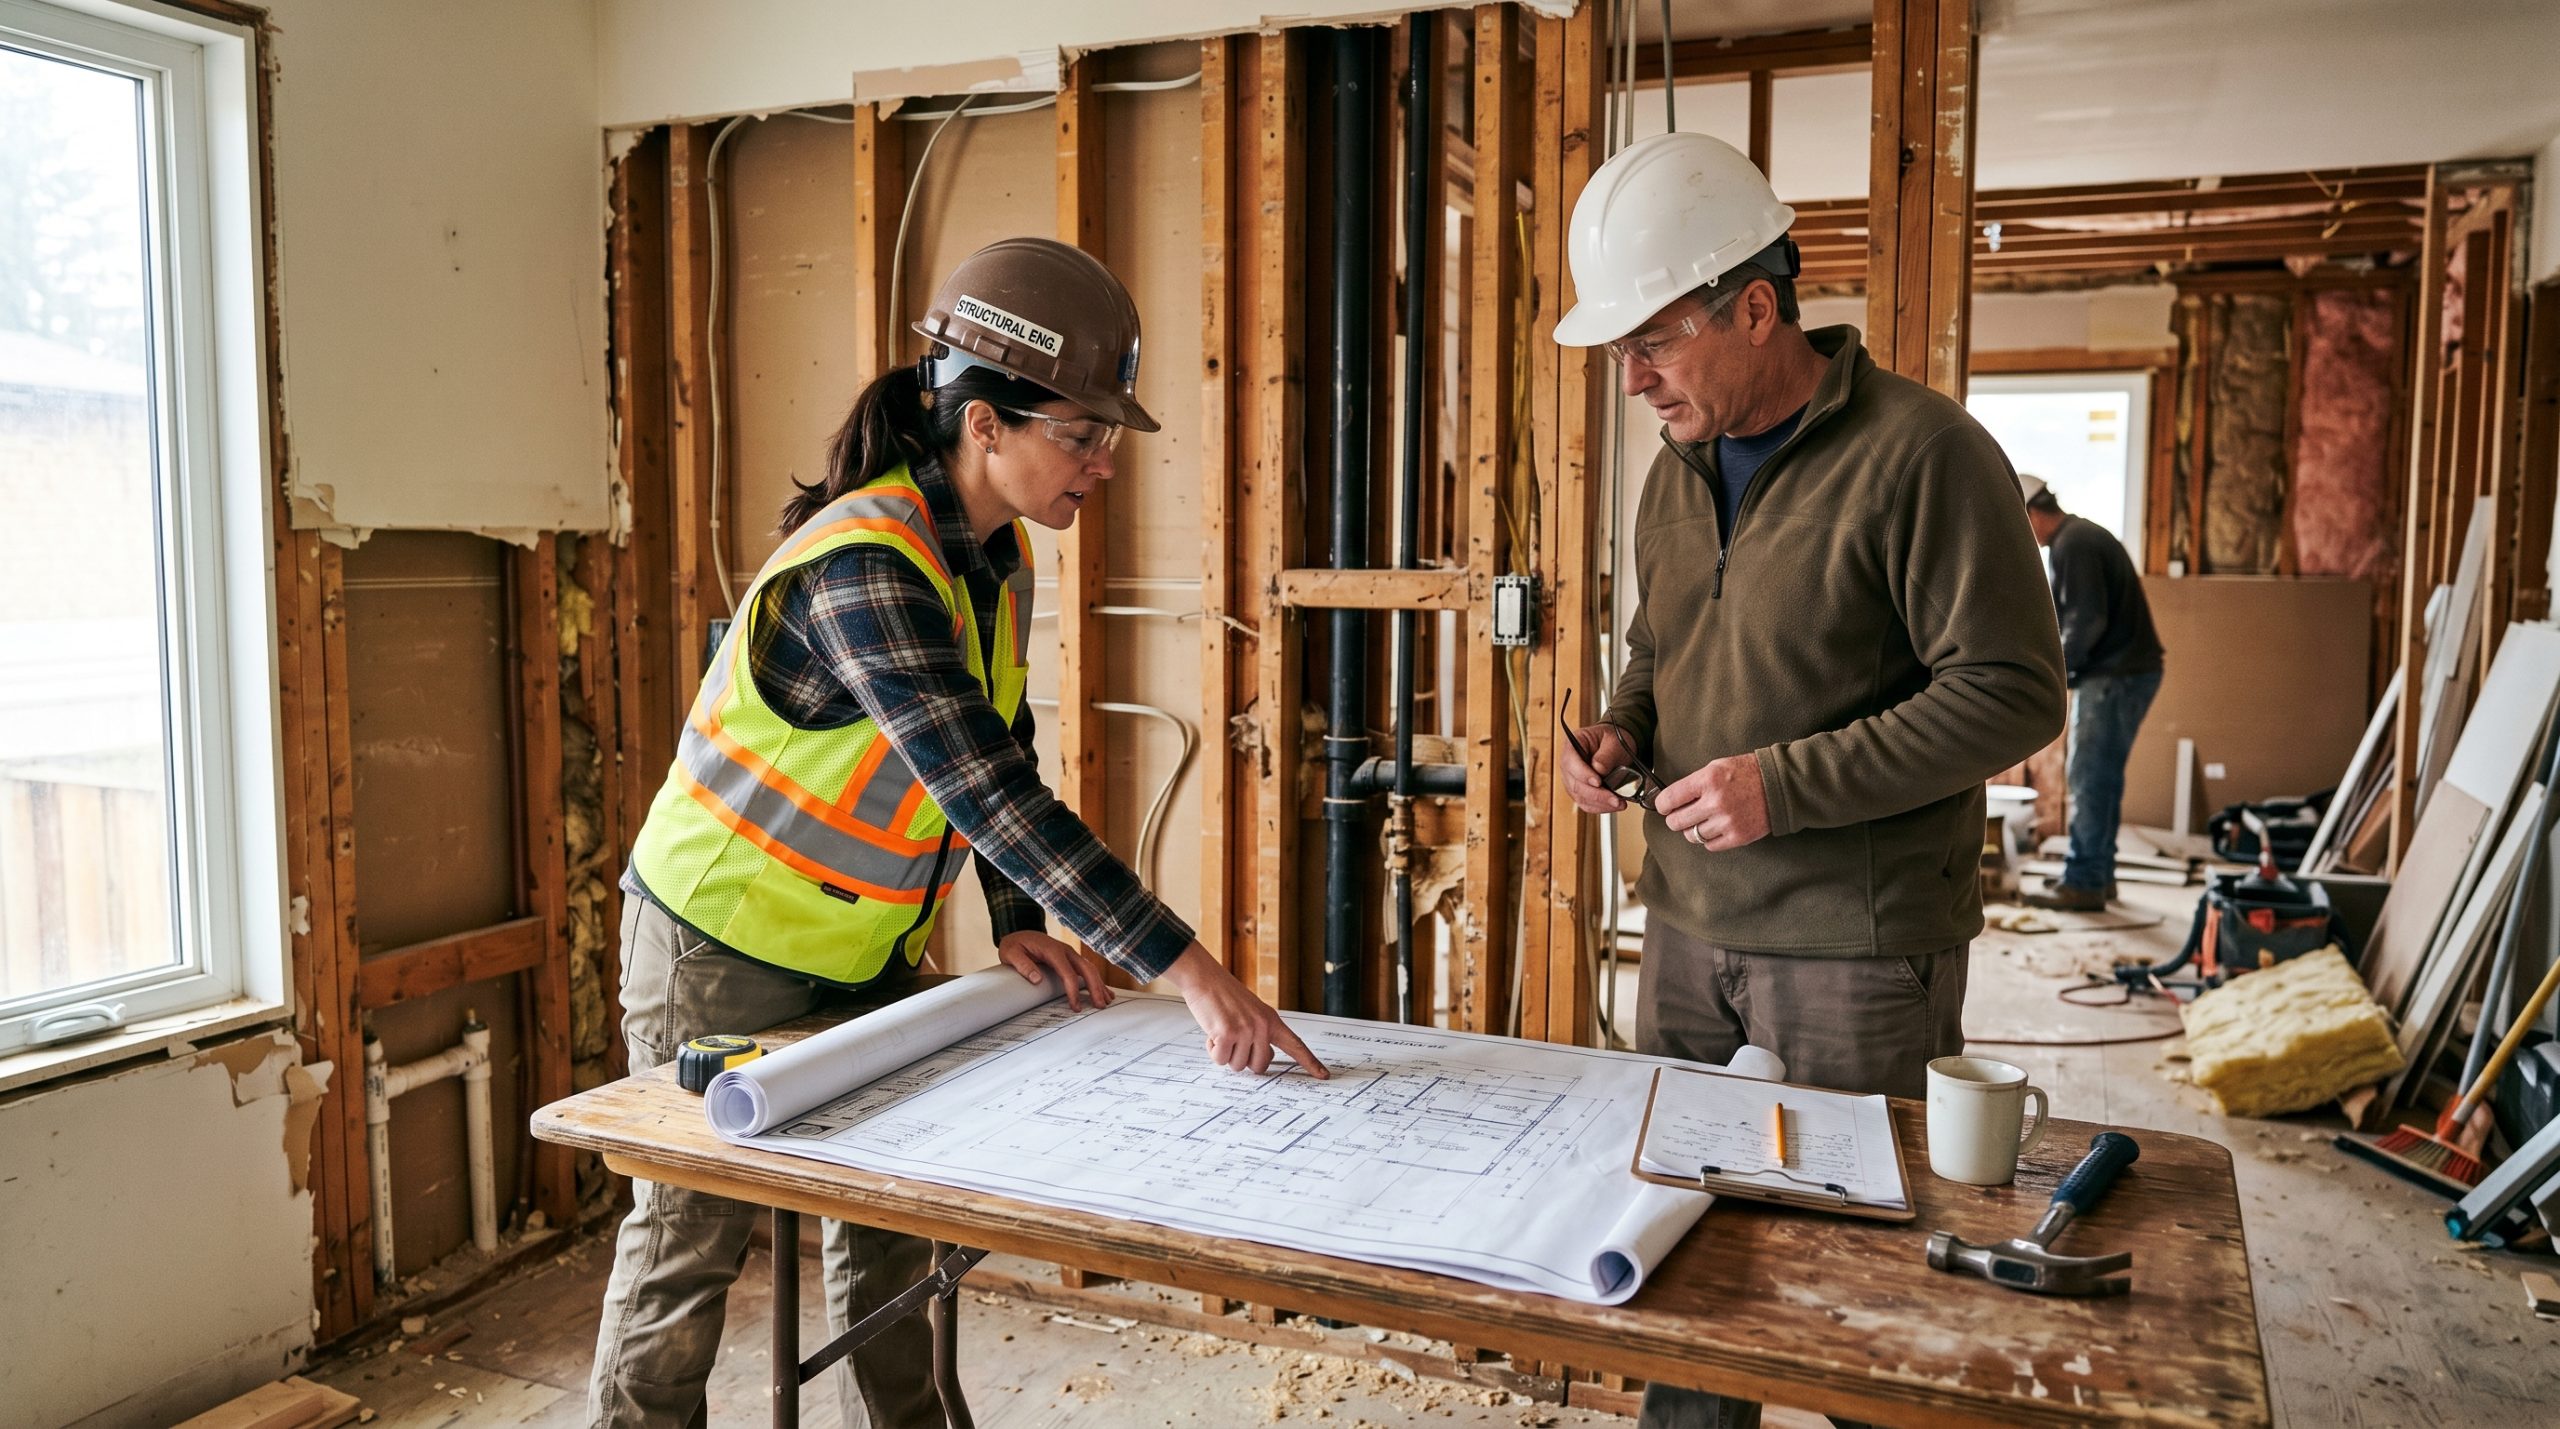
An engineer’s letter does three things. It tells you what the wall is actually doing, it specifies the beam size needed to replace the wall’s load path, and it gives your contractor and the city’s building inspector a document to work from. Without it, you are working blind, and the city will not issue a permit for the work.
A typical structural engineering consultation for a single-wall removal in Toronto runs between $800 and $2,000 depending on complexity. That is not a lot of money relative to the cost of a renovation, or the cost of fixing an unintended collapse. Most home renovation contractors will request this letter before they start, and any contractor who doesn’t is worth questioning.
Toronto permit requirements for wall removal
Removing a load bearing wall in Toronto requires a building permit. This is not optional and not something a contractor can handle without paperwork, regardless of how minor the job looks. The permit process exists because wall removal changes the structure of the building, and the city needs to verify that the replacement beam and connections meet the Ontario Building Code.
The permit application requires structural drawings stamped by a licensed engineer. The timeline from application to permit approval in Toronto varies, but most straightforward residential permits take two to four weeks. Budget for this in your project timeline.
Three inspections are typically required: a framing inspection before the new beam is enclosed, a fire separation inspection (if the wall separation involves a fire-rated assembly), and a final inspection. Your contractor handles scheduling these with the city, but you as the homeowner are ultimately responsible for making sure they happen.
If you are also considering a broader project – adding space, changing your home’s layout, or working with an addition – it is worth talking to a design consultant like the team at Acadia Design Consultants early in the process. Wall removal decisions often interact with larger structural questions, and getting everything assessed together is more efficient than addressing them piecemeal.
Download the Load Bearing Wall Checklist
A printable PDF guide covering the 5 signs, permit requirements, and questions to ask your contractor.
What to do next
Three steps before any wall comes down
- Request original permit drawings from the City of Toronto’s building archive
- Book a structural engineer site visit – budget $800 to $2,000 and 5 business days lead time
- Apply for a building permit with your engineer’s stamped drawings before any framing is touched
Working on a renovation in Toronto, Brampton, Vaughan, or Mississauga? Acadia Design Consultants handles the design, permit drawings, and structural coordination from start to finish. Get in touch for a free consultation.
Disclaimer: This article is for general guidance only. Costs, products, regulations, and best practices change. Acadia Design Consultants is not liable for outcomes from actions taken based on this content. Always confirm with a licensed structural engineer and your local building department for your specific situation.
Sources and references
- City of Toronto Building Division – Apply for a building permit in Toronto
- Government of Ontario – Ontario Building Code (O. Reg. 332/12)
Frequently asked questions