
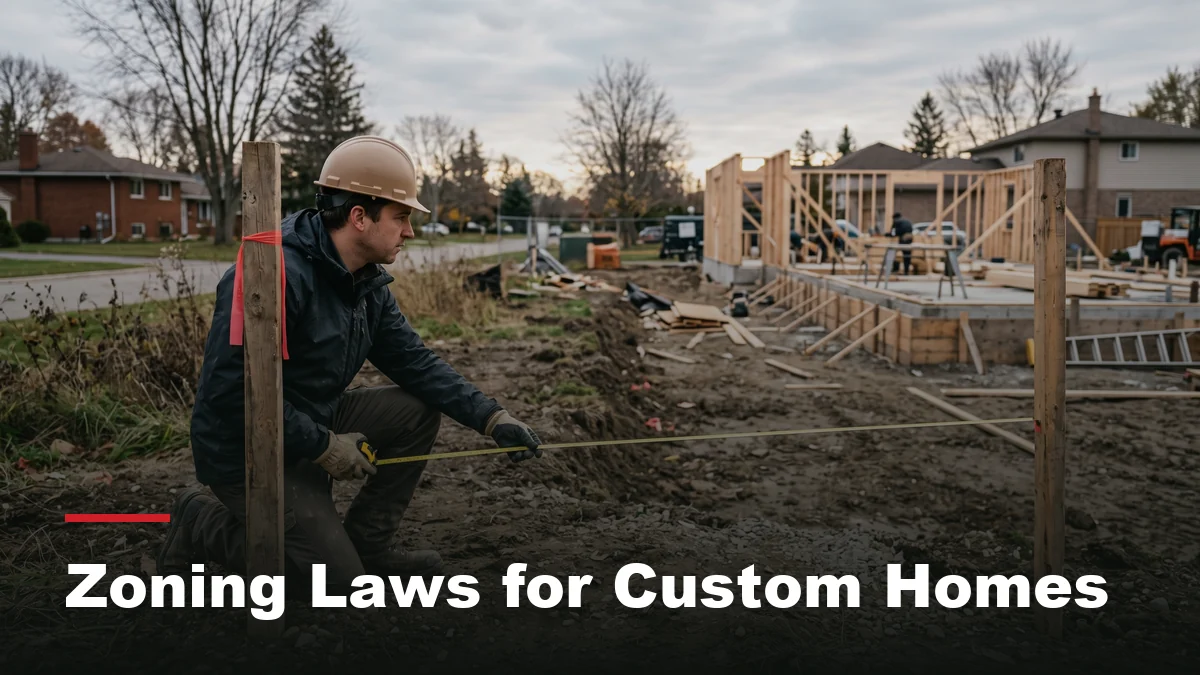
Ask a handful of Pickering homeowners what stalled their custom home project longest, and the design rarely comes up first. It is almost always zoning: a setback that ruled out the garage location, a height limit that reshaped the second floor, a lot coverage number nobody checked before the offer was signed. Zoning laws for custom homes decide what you can build on a lot well before a single drawing is finished, and they are worth understanding before planning a custom home build in Pickering goes any further.
None of this is unique to Pickering, and none of it is designed to slow you down for its own sake. Zoning exists to keep lot size, building height and setbacks predictable for an entire neighbourhood, which matters as much to your own resale value as it does to the house next door. Here is what zoning laws for custom homes actually cover, how the review process tends to unfold, and where a plan most often needs to change.
Good to know
Zoning rules, permitted uses and setback requirements are set by each municipality’s own bylaw and change from one property to the next, even on the same street. This article explains the general process in outcome terms only. Confirm the zoning that applies to your specific lot directly with the City of Pickering’s planning and development team before you finalize a design or make an offer on land.
What zoning laws for custom homes actually control
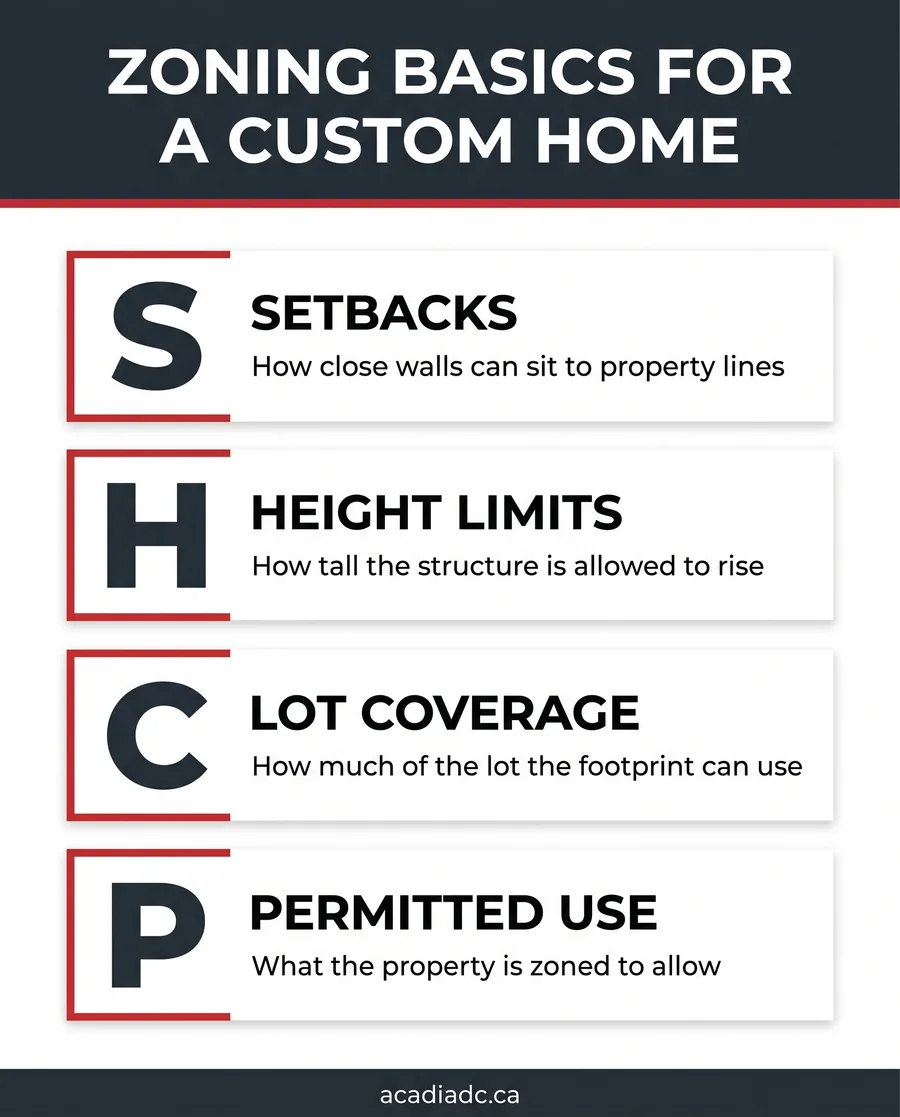
Zoning is a municipal tool, separate from the provincial building code that governs how a structure is engineered. A zoning bylaw instead controls where a house can sit on its lot and roughly what shape it can take: how close the walls can come to the property lines, how tall the building can rise, how much of the lot the footprint and driveway are allowed to cover, and in some cases what the property can be used for at all. Two lots that look identical from the street can carry different zoning categories, especially in neighbourhoods that have seen a mix of older homes and newer infill construction.
For a custom build, this matters earlier than most people expect. A floor plan drawn before anyone checks the zoning envelope can look great on paper and still not fit the lot legally, which means redesign time and cost that a five-minute zoning check would have avoided.
Did You Know
Zoning and the building code are not the same document, and they are reviewed separately. Zoning decides where and how big a structure can be on its lot. The building code, reviewed once a building permit application is submitted, covers how it is actually constructed. A design can clear one review and still need changes for the other.
The zoning review process, step by step
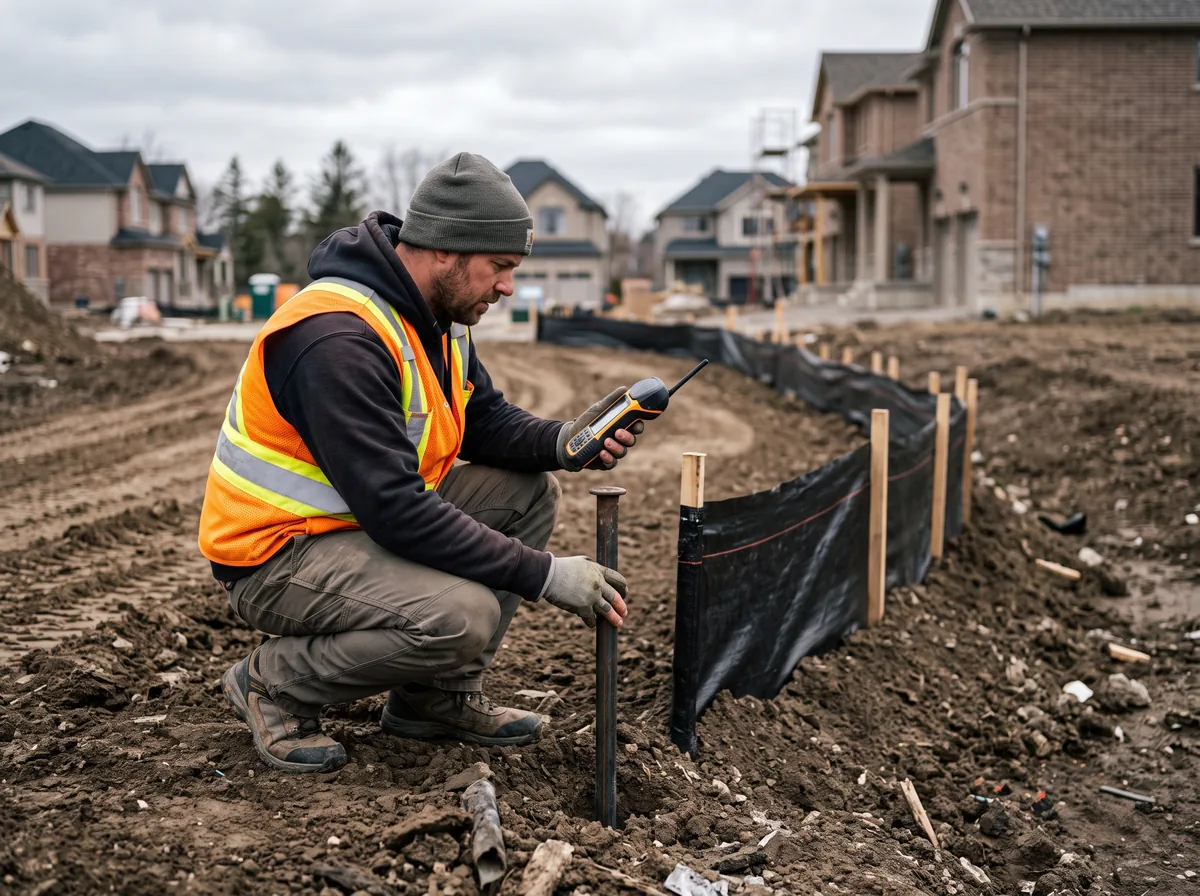
The order below is the general shape a custom home application tends to follow. The exact sequence, timing and forms involved depend on the specific property and on Pickering’s current planning and development process, so treat this as orientation rather than a fixed script.
- Confirm the zoning category that applies to the lot, along with any site-specific exceptions attached to that address.
- Compare the proposed footprint, height and setbacks against what the zoning category permits, before the design is finalized.
- Submit the building permit application package once the design fits the zoning envelope, or once a variance has been approved.
- Respond to any comments from the plans examiner during review, which can include zoning clarifications as well as building code items.
- Receive the permit and confirm which inspections are required at each stage of construction.
Red Flag
Do not finalize a custom home design, or firm up an offer on raw land, before checking the zoning that applies to that specific lot. A property’s zoning can differ from its neighbours, and assuming it matches the house next door is one of the more expensive mistakes a custom build can make.
Where custom home plans most often run into zoning
A handful of zoning categories come up again and again once a custom home design gets specific. Setback rules govern how close the front, side and rear walls can sit to the property lines. Height limits cap how tall the structure can rise, sometimes measured in a way that treats a walkout basement or a steep roof pitch differently than a flat elevation might suggest. Lot coverage looks at the footprint of the house together with driveways, decks and accessory structures as a share of the total lot, which can be the constraint that reshapes a garage location or a wraparound porch more than any single wall setback does.
None of these categories works the same way from one municipality to the next, or even from one zoning designation to another inside the same city. Zoning laws for custom homes in a rural or estate-lot designation, for instance, generally allow more flexibility on footprint than a tighter urban infill lot, which is part of why the range of municipalities we build in each come with their own zoning quirks worth learning early.
When a minor variance comes up
Sometimes the design you actually want does not quite fit the zoning envelope: the garage sits a little too close to the side yard, or the roof peak clears the height limit by a modest amount. A minor variance is the formal process for requesting an exception to a specific zoning provision, decided through a hearing rather than approved automatically. It adds time to the schedule, so it is worth knowing whether your design will need one as early in the process as possible, not after drawings are already finished.
Whether a variance is likely to be approved depends heavily on the specific request, the neighbourhood context and feedback from surrounding property owners, none of which a general article can predict for your address. Zoning laws for custom homes are applied property by property for exactly this reason, which is why an early conversation with the municipality, rather than a guess based on a neighbour’s house, saves the most time.

What to check before you buy the lot
If you are still shopping for land, a short list of checks before you make an offer can save months later. Confirm the zoning designation directly with the municipality rather than relying on a listing description. Ask whether the lot carries any site-specific exceptions, easements or conservation authority overlap, since a lot near a ravine or watercourse can carry additional review layers beyond standard zoning. And walk the property with your builder before the offer becomes firm, so the design conversation starts from what the lot can actually support.
This is also a good moment to compare notes across municipalities if you are considering more than one area. Zoning categories that work well in a similarly sized Ajax lot will not automatically apply the same way in Pickering, even on a lot of comparable size, so treat each property as its own zoning question rather than assuming consistency across a region.
Download the free quick guide
A printable checklist of what to confirm about a lot’s zoning before you finalize a design or firm up an offer on land.
Frequently asked questions
How do I find out the zoning designation for a specific lot?
The most reliable way is to contact the municipal planning department directly and ask what zoning category applies to the address, along with any site-specific exceptions attached to it. Real estate listings and general online maps can be outdated or imprecise, and zoning laws for custom homes are applied at the individual property level, so a neighbour’s zoning is not a safe substitute for checking your own lot.
Can zoning stop me from building the custom home I want?
Zoning can shape the design rather than block a custom home outright in most cases, since it governs where the structure sits and roughly how large it can be rather than whether a home can be built at all. A design that does not fit the zoning envelope as drawn usually needs adjustment, or in some cases a minor variance request, rather than being ruled out entirely. Starting the design with the zoning envelope in mind avoids most of these conflicts before they happen.
What is the difference between zoning and a building permit?
Zoning determines where a structure can sit on its lot and roughly what shape and size it can take. A building permit is the separate approval, reviewed against the provincial building code, that confirms how the structure will actually be built and covers things like structural design, fire safety and ventilation. A custom home project generally needs to satisfy both zoning and building code review before construction can begin.
How long does a minor variance application typically take?
Timelines vary by municipality, by the complexity of the request and by the current volume of applications being processed, so there is no reliable general number to quote. A minor variance involves a hearing process rather than an automatic approval, which generally adds meaningful time to a project schedule compared with a design that already fits the zoning envelope. Ask the municipality for its current timeline estimate once you know a variance may be needed.
Does zoning affect where I can put a garage or driveway?
Yes, often more than people expect. Setback rules can limit how close a garage sits to a side or front property line, and lot coverage calculations typically count the garage footprint and driveway alongside the house itself. On a tighter lot, this can be the constraint that determines garage placement more than the layout of the house does, which is worth checking early in the design process rather than after the floor plan is set.
The honest verdict on zoning laws for custom homes is that they are far easier to work with than to fight. A design built around the zoning envelope from day one moves through review faster than one reshaped after the fact, and it usually ends up a better fit for the lot regardless.
Our team walks through zoning alongside the design itself for every custom home we build across Pickering and the surrounding GTA. Talk to our design and build team before you finalize a lot or a floor plan, and we will help you understand what the zoning on that property actually allows.