
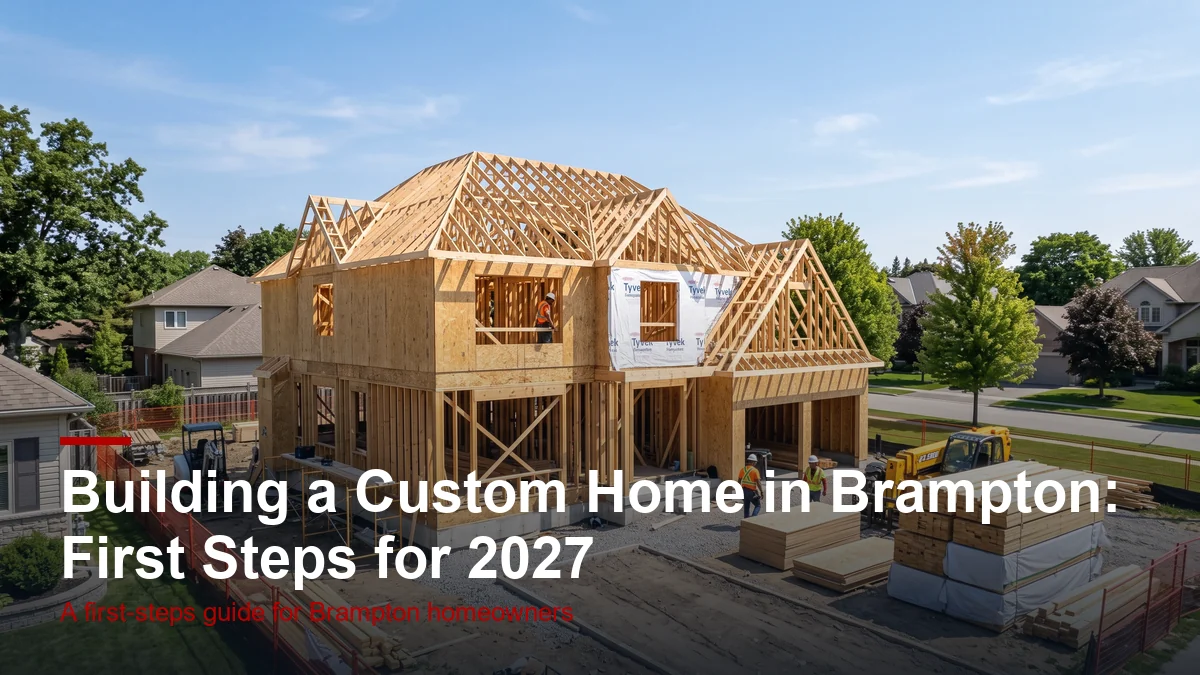
Deciding to build a custom home in Brampton is exciting, but the first few moves you make set the tone for the whole project. Get the order right and the build runs smoother, the budget holds, and the permit sails through. Get it wrong and you lose months. Our custom home builders walk homeowners through this every year, so here is the step-by-step path to follow if you are aiming to break ground in 2027.
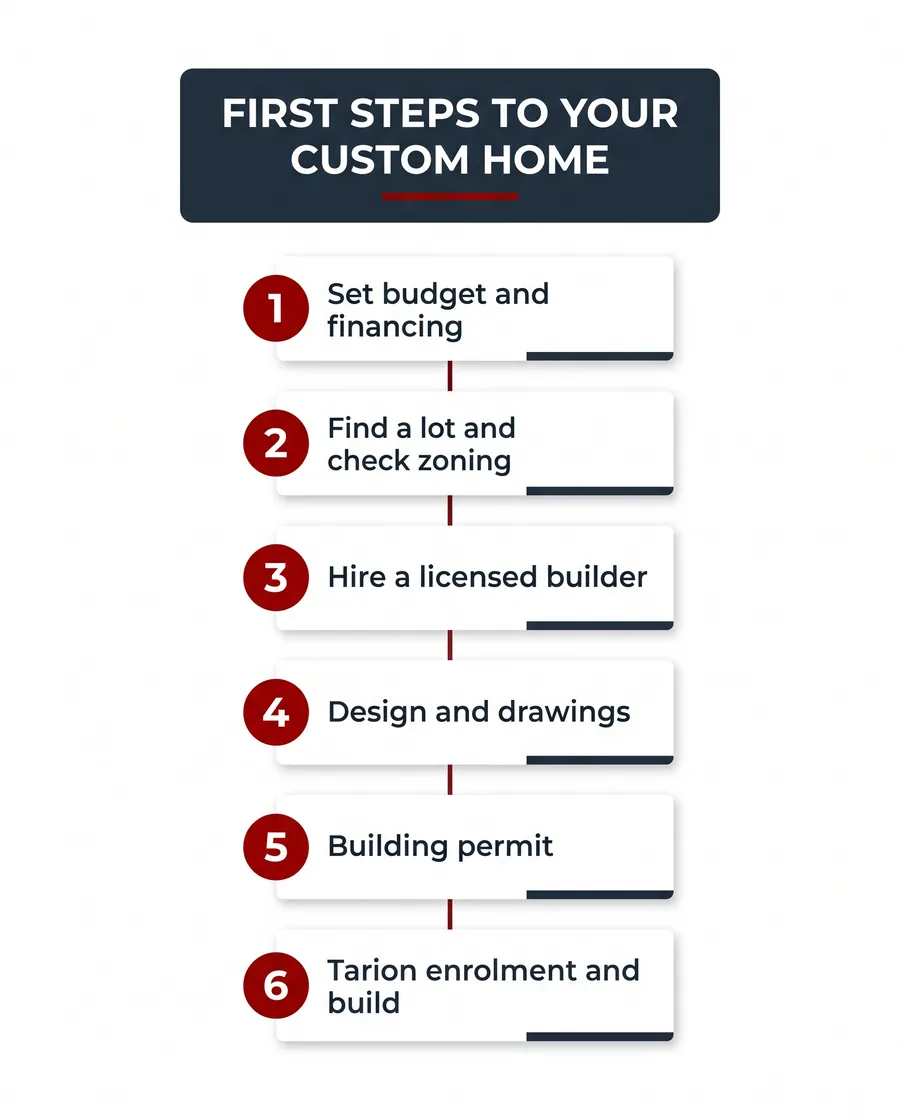
Here is the roadmap in one breath: confirm your budget and financing, secure a lot and check what its zoning allows, hire a licensed builder and designer, develop permit-ready drawings, pull the City of Brampton building permit, enrol the home with Tarion, then break ground. Work through them in that order and each step feeds the next.
The first steps, in order
Step 1: Set your budget and lock in financing
Everything else flows from your number. A custom build has two big buckets, the land and the construction, and you need a realistic figure for both before you shop for a lot. Construction financing works differently from a normal mortgage: a construction loan releases money in draws as the build hits milestones, then converts to a standard mortgage when the home is complete.
Talk to a lender who does construction loans early, and be honest about the finishes you want, because the gap between a standard build and a high-end custom home is large. Add a contingency of 10 to 15 percent on top of your build number so an unexpected soil condition or a price jump does not derail the project.
Save your money
Lock your major finish selections before construction starts, not during it. Mid-build changes, called change orders, are where custom home budgets quietly balloon. Deciding on cabinets, flooring, and fixtures up front lets your builder price the job accurately and keeps you from paying a premium for last-minute swaps.
Step 2: Find a lot and check Brampton zoning
The lot decides what you can build long before the architect does. Two lots on the same street can allow very different homes depending on their zoning, so never assume.
Confirm what the zoning allows
Brampton zoning controls the permitted use, lot coverage, building height, and setbacks from each property line. If your dream home pushes past those limits you may need a minor variance through the committee of adjustment, which adds months. Check the rules against your plans before you buy the lot, not after.
Check servicing and the building code
A buildable lot needs water, sewer, and hydro, plus grading that drains properly. The home itself must meet the Ontario Building Code, which governs everything from structure to energy efficiency. A designer who knows Brampton can screen a lot quickly and tell you whether your plan is realistic.
People often ask: is it cheaper to build or buy in Brampton?
It depends on what you value. Buying resale is faster and the price is known, but you inherit someone else’s layout and any hidden repairs. Building custom costs more upfront effort and a longer timeline, yet you get exactly the home you want, brand new systems, and a new home warranty. If you have specific needs a resale home cannot meet, custom often wins despite the extra work. The comparison table further down lays the trade-offs out side by side.
Step 3: Hire a licensed builder and designer
In Ontario you cannot just hire anyone to build and sell a new home. Builders and vendors must be licensed with the Home Construction Regulatory Authority, which sets competence and conduct standards. Confirm a builder’s licence and check their finished projects before you sign anything.
A design-build team that handles the drawings, permits, and construction under one roof removes the finger-pointing that happens when a separate architect, engineer, and builder each blame the others. Fewer handoffs usually means fewer delays and a tighter budget. Ask any builder how they manage change orders, their schedule, and their subtrades before you choose.
Did you know?
Every new home built in Ontario is automatically enrolled for warranty protection, and that enrolment happens through your builder before construction. The coverage includes deposit protection and warranties against defects that run for years after you move in. It is one of the strongest reasons to build with a properly licensed builder rather than an unlicensed one.
Step 4: Design, drawings, and the building permit
With a lot and a team in place, the design turns your wish list into permit-ready plans. This stage covers the architectural drawings, structural engineering, and the details the city needs to see. It is also where you finalize the finishes that drive your budget.
Once the drawings are complete, your team submits them for a building permit from the City of Brampton. The city reviews the plans against the building code and zoning before issuing the permit. Expect this review to take weeks to a few months, which is why locking the design early keeps your 2027 timeline on track.
| Deciding factor | Building custom | Buying resale |
|---|---|---|
| Layout and finishes | Exactly what you design | What is already there, then renovate |
| Timeline to move in | Roughly 12 to 24 months from lot to keys | Weeks once you close |
| Warranty | New home warranty through Tarion | As-is, no builder warranty |
| Upfront effort | High: land, design, permits, decisions | Lower: shop, offer, close |
| Cost control | You set the spec, but manage overruns | Known price, unknown future repairs |
Please note: This article is general guidance for people planning a custom home in the Brampton area. Zoning, permit requirements, warranty rules, and construction costs change and vary by lot. Acadia Design Consultants is not liable for outcomes from actions taken based on this content. Confirm the specifics with the City of Brampton, the HCRA, and Tarion, and get professional advice for your project.
Step 5: Tarion enrolment and breaking ground
Before the first shovel hits the ground, your builder enrols the home with Tarion, which administers Ontario’s new home warranty. That enrolment gives you deposit protection and a warranty against defects once you move in. With the permit issued and the home enrolled, construction can finally begin: excavation, foundation, framing, and the systems that follow.
Use the estimator below to sketch a rough construction budget, then get real quotes tied to your actual design. Remember it covers construction only, not the land.
Rough custom home construction estimator
Construction only, land not included. Rough GTA planning ranges. Real budgets depend on your lot, design and finishes.
Pro tip
Start the process a full year before you want to break ground. Between financing, finding the right lot, design, and permit review, the front end of a custom home eats more calendar than most people expect. Owners who begin planning in early 2026 are the ones comfortably breaking ground in 2027 rather than scrambling.
Download the free first-steps roadmap
Keep the step-by-step custom home roadmap handy as you plan your 2027 build.
Brampton Custom Home Roadmap – Free PDFAcadia Design Consultants designs and builds custom homes across Brampton and the wider GTA, handling the lot review, design, permits, and construction as one team. If you are aiming to build in 2027, explore our custom home building service or contact us to talk through your lot, your budget, and the first steps for your project.
Frequently asked questions
How long does it take to build a custom home in Brampton?
From the day you start until you get the keys, plan for roughly 12 to 24 months. The design, drawings, and permit stage alone can take three to six months before anyone breaks ground, and Brampton permit review adds time on top of that. Construction of a typical two-storey home then runs about eight to fourteen months depending on size, weather, and how quickly you make finish decisions. The projects that finish closest to schedule are the ones where financing, the lot, and the design are locked in before the permit application goes in. Rushing the front end almost always costs time later.
Do I need a licensed builder to build a custom home in Ontario?
Yes. Anyone who builds and sells a new home in Ontario must be licensed with the Home Construction Regulatory Authority, and every new home must be enrolled for warranty with Tarion. If you own the lot and hire a builder to construct your home, that builder needs the proper licensing, and you should confirm it before you sign. This protects you: licensed builders meet competence and conduct standards, and the warranty covers defects after you move in. Always verify a builder’s HCRA licence and their track record on real projects before you commit any deposit.
What does it cost to build a custom home in the Brampton area?
As a rough planning figure, construction alone often lands somewhere between the mid three hundreds and the high six hundreds per square foot in the GTA, and high-end custom work runs higher. That is before the cost of your lot, which in Brampton is a major line item on its own. So a 2,500 square foot home could see construction costs well into the seven figures once land is added. Treat any per-square-foot number as a starting point, then get real quotes based on your actual design and finishes. Always carry a contingency of 10 to 15 percent for surprises.
Can I build a custom home on a lot I already own in Brampton?
Often yes, but zoning decides what you can build. Brampton zoning sets the allowed use, lot coverage, height, and setbacks, so the first move is to confirm your lot permits the home you have in mind. Some lots need a minor variance or a committee of adjustment application if your design pushes past the standard limits, which adds time. Servicing matters too: the lot needs water, sewer, and hydro connections. Before you fall in love with a floor plan, have a designer check your lot against the zoning and the Ontario Building Code so you design something that will actually get a permit.