
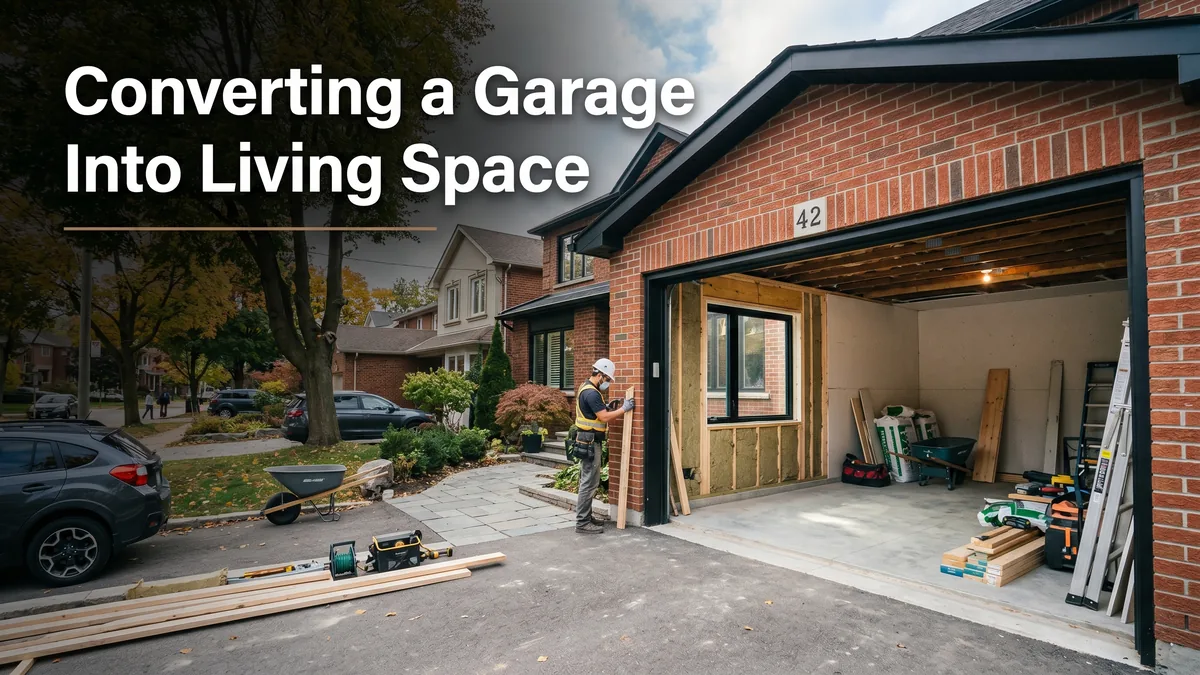
Picture this: the car has not seen the inside of the garage in years, the kids need a bedroom, and that attached box of concrete and clutter starts looking like the cheapest square footage you already own. A garage conversion in Toronto can absolutely work, and it is often less disruptive than a full addition. But the gap between a great conversion and a cold, damp room that fails inspection comes down to a handful of decisions made early. Our team handles garage conversions and above-garage additions across the city, and the same issues come up every time.
Here is how to think about it: the symptom, why garages are tricky, what to get right first, when to call a pro, and how to keep the whole thing legal.
In this article
Why a garage conversion is tempting
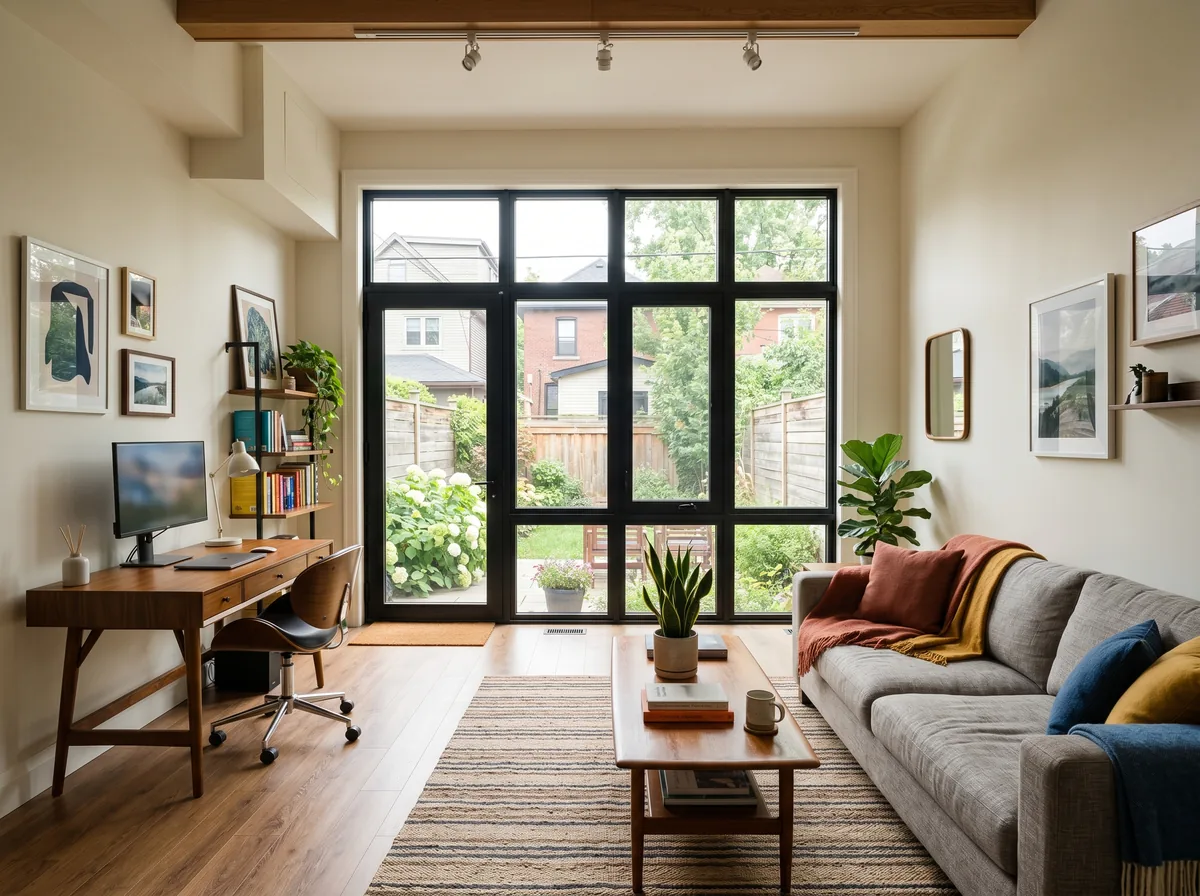
The math is appealing because the shell already exists. You have walls, a roof, and a foundation, so a conversion skips the most expensive parts of building new space. For a growing family or anyone wanting a home office, a gym, or an in-law space, turning an attached garage into a heated, finished room is one of the more cost-effective ways to add usable square footage in Toronto.
The honest trade-off is parking and storage. In a city where a garage doubles as winter parking and a place for bikes, tools, and bins, giving that up is a real decision. Be sure the new room is worth more to you than the space it replaces before you start.
Why garages are not built like rooms
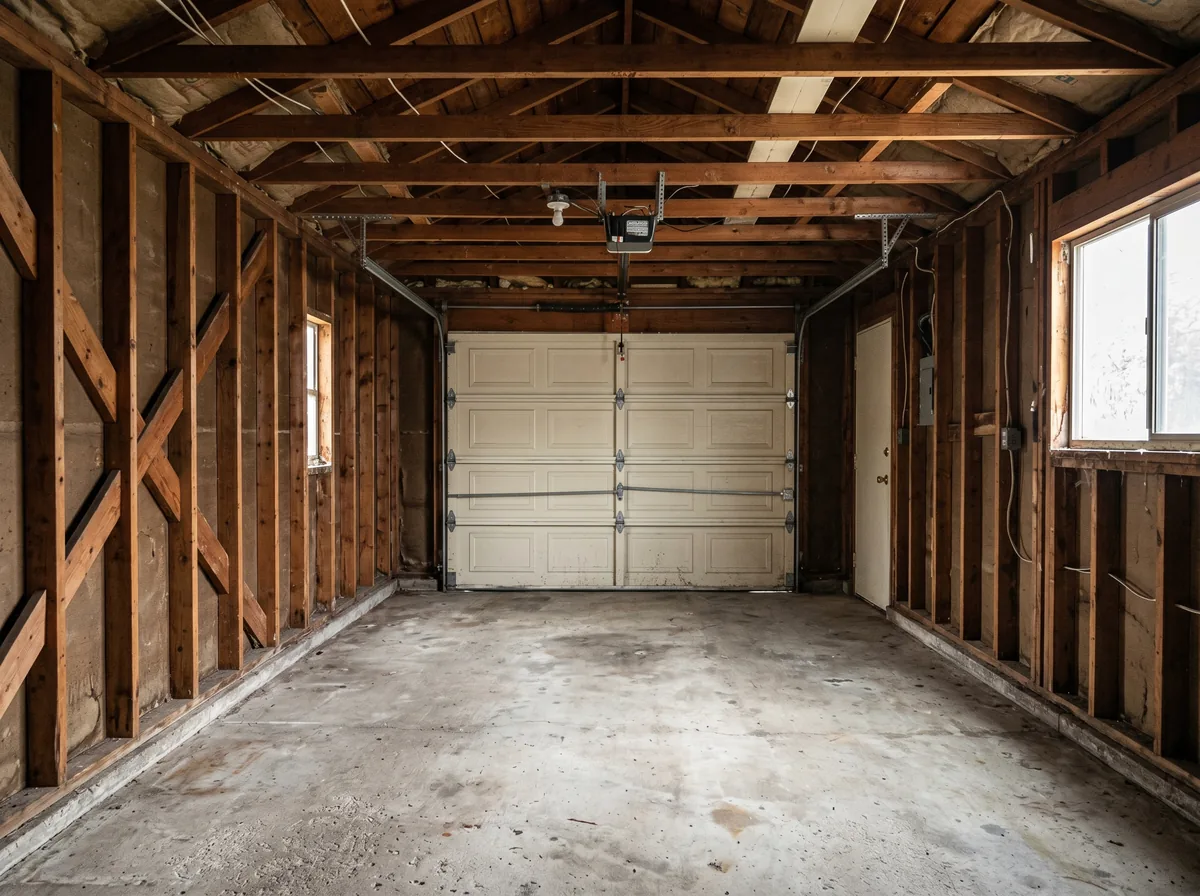
A garage is built to shelter a car, not to keep people comfortable. That difference is the root of almost every conversion headache. The floor is usually a bare concrete slab that sits lower than the house and slopes toward the door for drainage. The walls and ceiling are often uninsulated or barely insulated. Heating and cooling may not reach the space at all. And the big garage door opening has to become a proper insulated wall.
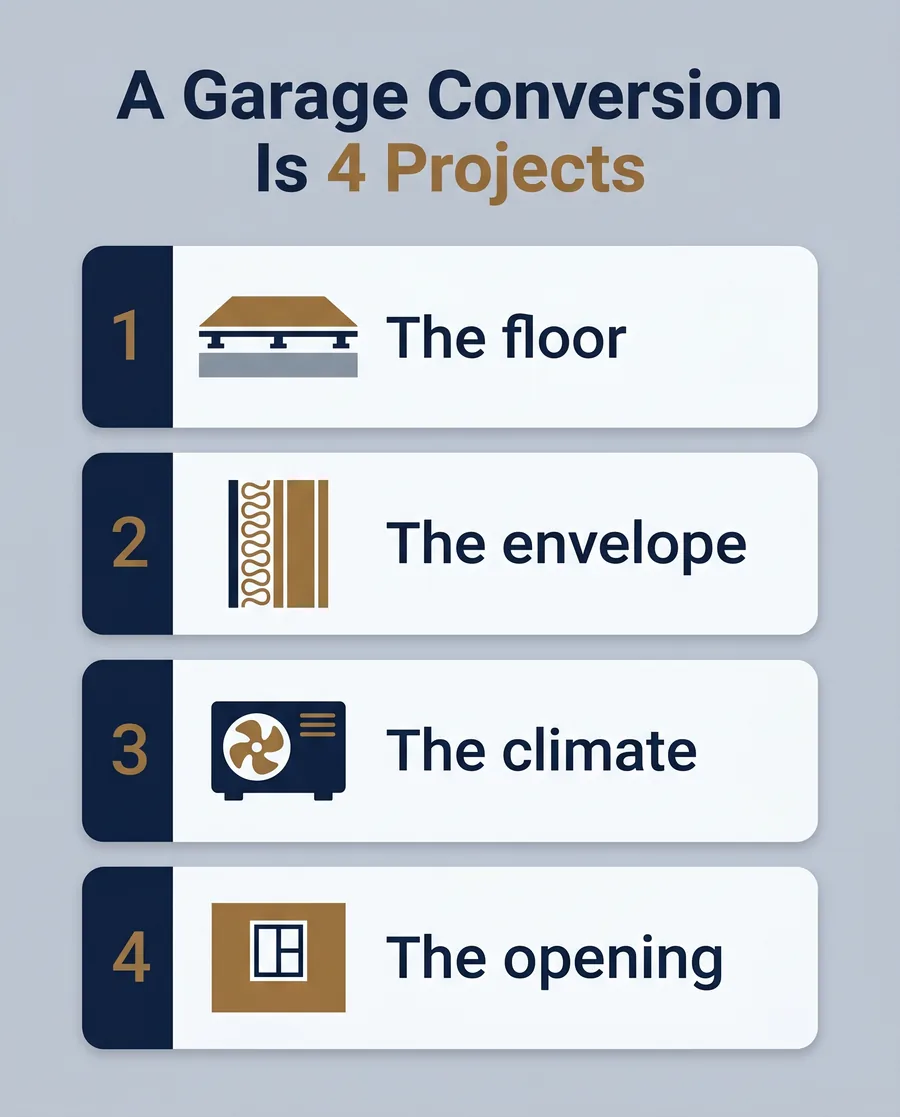
None of that is a dealbreaker. It just means a garage conversion is really four smaller projects stacked together: the floor, the envelope, the climate, and the opening. Plan all four up front and the room turns out warm and dry. Skip one and that is the corner that bites you later.
What to get right first
Please note: A garage conversion touches insulation, moisture, heating, and often electrical and structural work. The tips below are general guidance, not a substitute for a designer or the trades. Get the envelope and the heating designed properly. Cutting corners on insulation or moisture control is the most common reason a converted garage ends up cold, damp, or unhealthy.
- The floor & foundation. The slab is cold, sometimes damp, and lower than the house. The usual fix is a moisture barrier and a raised, insulated subfloor. Also, older garage foundations may need an engineer’s review to ensure they meet modern frost protection codes for habitable space. Skipping this is why so many converted garages feel chilly underfoot.
- The envelope. Walls and ceiling need to be insulated and air-sealed to the same standard as the rest of the house, or the room will never hold heat. This is where building code minimums actually matter.
- The climate. Decide how the room will be heated and cooled. Extending the existing system is sometimes possible, but requires a professional heat loss/gain calculation to prove your current furnace can handle the extra load. Often, a ductless heat pump or dedicated unit is the cleaner, more efficient answer.
- The opening. The garage door comes out and a framed, insulated wall with windows or a door goes in, matching the look of the house so it reads as a room, not a filled-in garage.
Pro tip: solve moisture before you finish anything
The single most common conversion regret is finishing the walls and floor before dealing with moisture. A garage slab can wick dampness, and a sealed-up room without a proper barrier and ventilation traps it. Sort out the moisture barrier, drainage, and ventilation first. Drywall and flooring are easy to install and miserable to tear out when mould shows up six months later.
Keeping it legal: permits and the building code
Permits, Zoning, and Parking Requirements: Converting a garage is a change of use that requires a building permit. Crucially, you must check your local zoning by-laws regarding parking. If your garage is your property’s only legally recognized parking space, removing it may require a minor variance from the City, which is not guaranteed. Additionally, adding cooking facilities (like a kitchenette) can reclassify the conversion as a “Secondary Suite,” triggering significantly stricter fire separation and egress codes.
A garage conversion is a change of use, and the City wants to confirm the new room is safe and habitable. That means meeting the Ontario Building Code on insulation values, minimum ceiling height, window area for light and ventilation, and a safe way out in an emergency. If the front of the garage is load bearing, removing it for a new wall adds a structural piece. Start the paperwork through the City of Toronto building permit service.
Save your money: permit now, not at resale
It is tempting to skip the permit on an interior job no one can see from the street. Resist it. Toronto home buyers and their lawyers increasingly ask whether finished spaces were permitted, and an unpermitted conversion can stall a sale or force you to open finished walls for retroactive inspection. Permitting up front is cheaper and far less stressful than fixing it under the pressure of a closing date.
When to bring in a designer or pro
Some of a conversion is within reach of a capable homeowner, like demolition and cleanup. The parts worth handing to professionals are the ones that are expensive to redo: the moisture and insulation strategy, the heating design, any structural change at the old door opening, and the permit drawings the City needs. A designer can pull those pieces together into one plan. If your conversion is part of a bigger reno, folding it into a broader interior renovation often makes the trades and the permit more efficient.
Red flag: water stains or musty smells in the garage
If the garage already shows water stains on the slab or walls, or smells musty, stop and find the source before you plan anything. Finishing over an active moisture problem guarantees mould and ruined finishes. A damp garage is telling you something about grading, drainage, or the foundation that needs to be solved first, not sealed behind new drywall.
What a garage conversion costs in Toronto in 2026
Pricing note: The figures on this page reflect typical 2026 budget impacts in Toronto and the GTA. What you actually pay depends on the size and scope of the project, the condition of your home, finishes, site access, and permit and design fees. Always get a written quote and a design or feasibility review before committing to a renovation.
A garage conversion costs less than building new space because the shell exists, but it is not a budget project once you account for the floor, the envelope, heating, and the new wall. The breakdown below highlights typical 2026 Toronto budget impacts to sanity-check your plans.
| Scope | Budget Impact (2026) | What it covers |
|---|---|---|
| Basic conversion (one room) | Base Investment (Significant, but less than a new addition) |
Raised floor, insulation, drywall, basic finishes, framing the new front wall. |
| Conversion with bathroom | High Impact (Adds substantial plumbing costs) |
Trenching the slab for drains, plumbing rough-ins, fixtures, ventilation, and extra electrical. |
| Adding a kitchenette | Highest Impact (Triggers Secondary Suite codes) |
Cabinetry, appliances, heavy electrical, plus potential upgrades for fire separation codes. |
| Heating and cooling | Moderate Impact | Ductless heat pump (often the most efficient route) or professional HVAC extension and load calculations. |
If the numbers push you toward more space than the garage can give, compare the conversion against building a full home addition or a professional Toronto basement renovation before you commit. Sometimes the garage is the smart play, and sometimes another part of the house gives you more room for the money.
Sources and further reading
- City of Toronto, Apply for a Building Permit. toronto.ca
- Government of Ontario, Ontario Building Code. ontario.ca
- Acadia Design Consultants, in-house 2026 Toronto garage conversion pricing observations.
- RR Buildings, “Interior Framing and Insulation Install” (video, embedded above).
Frequently asked questions
Do I need a permit to convert a garage in Toronto?
Almost always, yes. Turning a garage into habitable space is a change of use, and it requires a building permit in Toronto, plus electrical permits for any new wiring. The conversion has to meet the Ontario Building Code on insulation, ceiling height, window area, and emergency egress, and removing the front garage wall can involve structural work that needs engineering. Skipping the permit can block a future sale and force retroactive inspections. Confirm the requirements with the City and have the design reviewed before you start the work.
Is a garage conversion cheaper than an addition?
Usually, yes, because the foundation, walls, and roof already exist, so you skip the most expensive parts of building new. While a basic conversion requires a significant base investment, a comparable addition costs considerably more. The savings shrink if you add a bathroom or kitchen, which bring plumbing and extra electrical. The trade-off is that you lose the garage’s parking and storage. Compare the conversion against an addition or a finished basement to see which gives you the most usable space for your budget.
Will a converted garage be warm enough in a Toronto winter?
It can be, but only if the floor, walls, and ceiling are insulated and air-sealed properly and the room has its own reliable heat source. The bare slab is cold and the original garage envelope is rarely up to living standards, so a converted garage that feels chilly almost always traces back to skipped insulation or an undersized heating plan. Done right, with a raised insulated subfloor, a sealed envelope, and a ductless heat pump or system extension, the room will be as comfortable as the rest of the house year round.
Does converting a garage hurt my home’s value?
It depends on your market and how the work is done. A well-finished, permitted conversion that adds genuinely useful space, like a bedroom or in-law suite, can add value. The risk is losing covered parking and storage, which some Toronto buyers prize, and an unpermitted or low-quality conversion that reads as a filled-in garage can actually deter buyers. Permitting the work, matching the exterior to the house, and keeping the design reversible where possible all protect your home’s value.
Quick recap
- A garage conversion is cheap square footage because the shell already exists, but you trade away parking and storage.
- Treat it as four projects: the floor, the envelope, the climate, and the old door opening.
- Solve moisture and insulation before you finish anything, or it will come back to haunt you.
- It is a change of use, so a building permit and Ontario Building Code compliance are not optional.
- Hand the moisture, heating, structural, and permit work to a designer or the trades.
Download the free quick guide
A printable checklist covering the floor, envelope, heating, the old door opening, and the permits your Toronto conversion needs.
Thinking about converting your Toronto garage?
We design conversions that stay warm, dry, and code-compliant, and we handle the permit so the room is legal as well as comfortable. See our garage conversion service, learn about how we work, or contact our team to talk through your garage.