
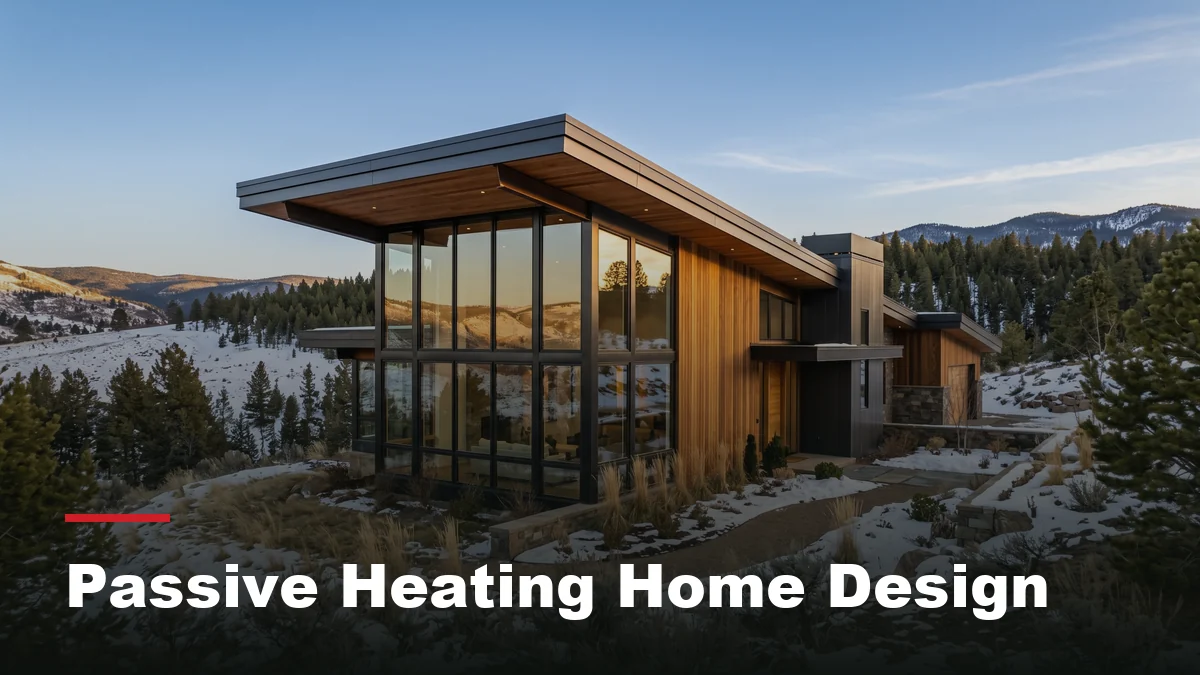
Why does one custom home stay comfortable through an Ontario January with the furnace barely cycling, while another of similar size runs constantly and still feels drafty near the windows? Often the answer was decided long before either furnace was installed, back when the lot orientation and window placement were first sketched. Passive heating home design uses the sun, the building’s own shape and the materials inside it to do part of the heating work, and it is a conversation worth having early if a modern custom home design is on your list.
None of this replaces a furnace or a heat pump. It works alongside them, reducing how hard the mechanical system has to work on a sunny winter day and smoothing out the temperature swings a house feels between morning and afternoon. Here is what passive heating home design actually involves, how it fits into a custom build, and where it tends to pay off most in a GTA climate.
What passive heating home design actually means
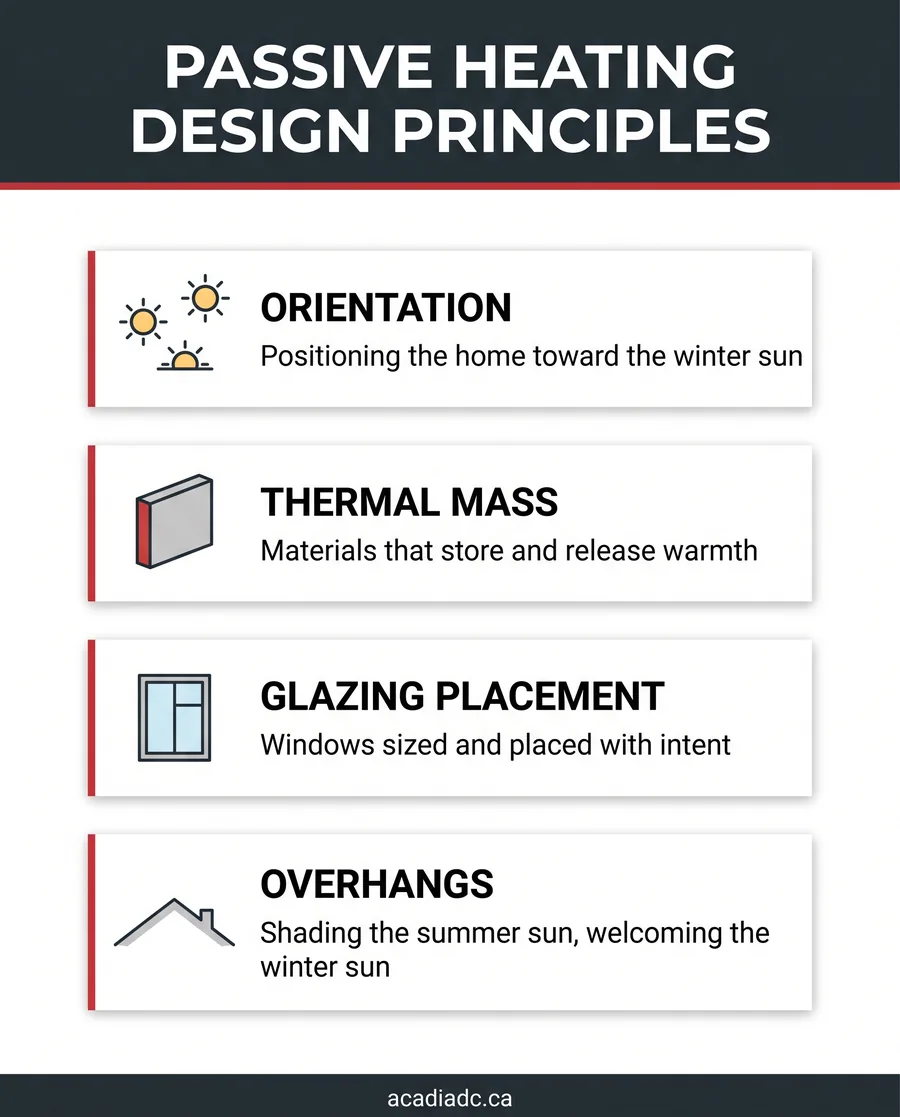
Passive heating home design is the practice of shaping a house, before mechanical systems ever enter the picture, so it captures and holds useful solar heat during colder months and sheds excess heat in summer. The idea is old: a home with well-placed south facing glazing, enough interior mass to store heat, and roof overhangs sized for the local sun angle behaves differently through a heating season than one where those choices were never made deliberately.
It is a design layer, not a product you install. There is no single component to buy that delivers passive heating on its own. It comes from decisions made together: where the house sits on the lot, which rooms face which direction, how much glass goes where, and what the floors and walls inside are made of. Natural Resources Canada’s home energy efficiency guidance covers these same principles as part of its broader home energy efficiency guidance for Canadian homeowners.
Did You Know
The core idea behind passive heating home design predates modern heating systems by centuries. Builders have long oriented homes toward the winter sun and used thick masonry walls to store daytime warmth, long before the concept had a name or an energy rating attached to it.
Orientation: the decision that happens first
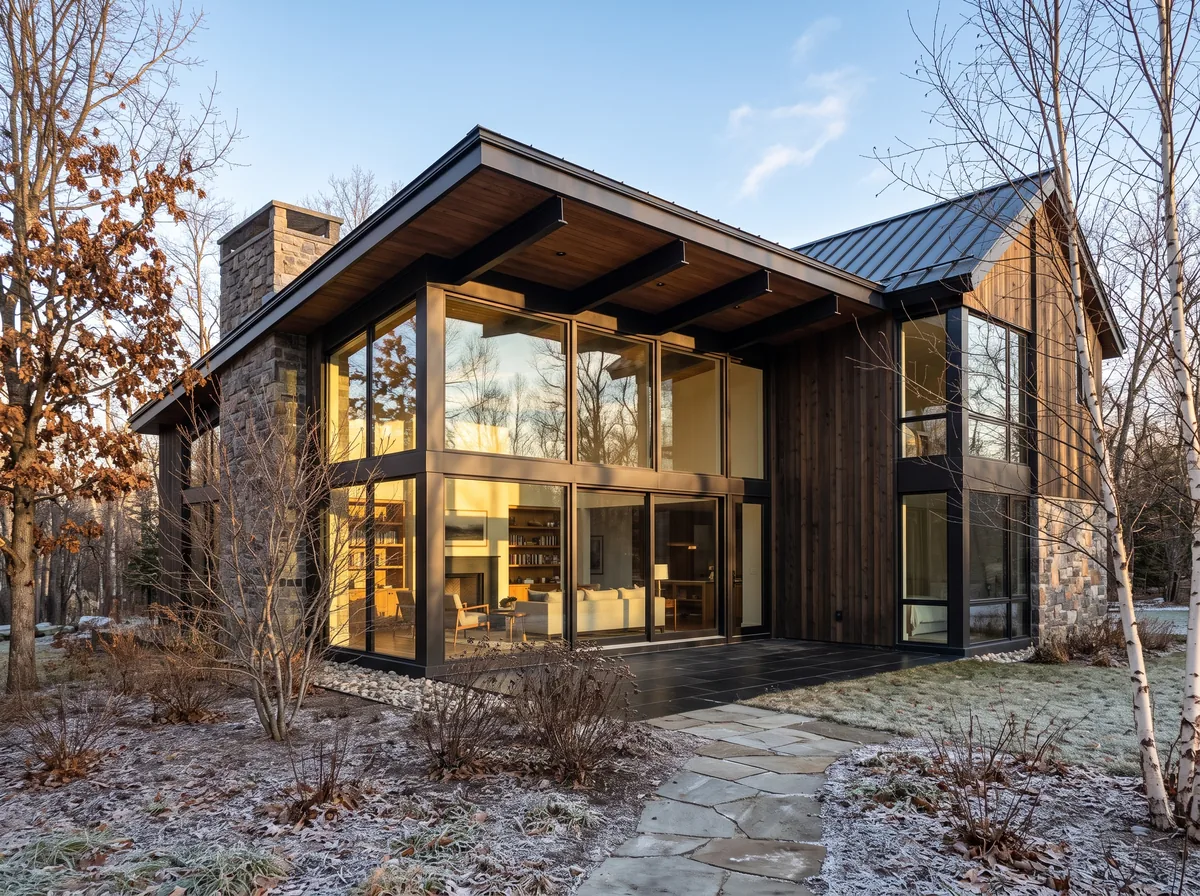
Before a single wall is drawn, the direction a lot faces already shapes what passive heating home design can accomplish on it. A long axis running roughly east to west, with the bulk of the glazing on the south face, generally gives a house the most opportunity to gather low winter sun through the coldest months. That same orientation, combined with the right overhangs, also helps keep the same rooms from overheating once the sun climbs higher in summer.
Not every lot allows for ideal orientation. Street frontage, neighbouring structures and lot shape all constrain what is realistic, and a custom design usually works within those constraints rather than against them. Even a partial orientation toward south facing exposure, applied to the rooms used most during the day, tends to be worth pursuing over ignoring the question entirely.
Thermal mass and why it matters indoors
Sunlight streaming through a large south facing window on a clear January afternoon carries real heat, but a house with nowhere to store it just gets warm for a few hours and cools quickly once the sun sets. Thermal mass, typically concrete, tile, brick or stone placed where direct sun can reach it, absorbs that heat during the day and releases it slowly overnight, which is what turns a sunny window from a brief comfort spike into a steadier, longer-lasting effect.
In a custom build, this often shows up as a concrete or tile floor in a sunroom or great room, or an interior masonry accent wall positioned to catch direct light for part of the day. The placement matters as much as the material. Mass tucked away from direct sun mostly just sits there, while the same material positioned in the sun’s path does real work.
People Often Ask
Does passive heating home design mean giving up on a specific style or floor plan? Not usually. Orientation, glazing placement and thermal mass can generally be worked into most architectural styles during the design phase, since they are decisions about where and how much rather than a fixed look.
Glazing and overhangs working together
Window placement and roof overhangs are usually designed together, not separately, because one changes what the other needs to do. A generous run of south facing glass without a matching overhang can turn a room uncomfortably bright and hot by midsummer. The same glazing paired with an overhang sized for the site’s latitude lets in the low winter sun while blocking most of the higher summer sun, which is the balance passive heating home design is trying to strike.
Window performance matters here too. The glazing itself, its coatings and its frame all affect how much solar heat actually gets through and how much is lost back out overnight, which is why this conversation tends to happen alongside broader custom home design decisions rather than as an afterthought once the layout is finished.
Where this fits into a custom home build
Passive heating home design is easiest and least expensive to incorporate at the very start of a custom build, while the lot layout, floor plan and window schedule are all still open questions. Trying to retrofit these principles into a finished design usually means compromise: reworking a floor plan that was never oriented with the sun in mind is a much bigger job than positioning it correctly the first time.
For clients considering a custom build in the Barrie area or elsewhere across the GTA, this is one of the first conversations worth having with a design team, alongside layout and material choices, rather than something added after the structural plans are locked in.
Good to know
How much benefit passive heating design principles provide depends on the specific lot, climate, orientation, window specifications and construction details of a project, and none of it replaces a properly sized mechanical heating system. Confirm energy performance expectations for your specific design with your design team and mechanical contractor rather than relying on general guidance.
What passive heating will not do on its own
It is worth being direct about the limits. Passive heating home design reduces how much work a mechanical heating system has to do and helps smooth out comfort through the day, but it is not a replacement for insulation, air sealing or a properly sized furnace or heat pump. A beautifully oriented house with poor wall insulation will still lose heat quickly. The two approaches work together, and a design team should be talking about both from the start rather than treating orientation as a stand-alone fix.
Download the free quick guide
A printable overview of orientation, thermal mass and glazing concepts to bring to your first design conversation.
Frequently asked questions
Does passive heating home design work in a cold Canadian climate?
The underlying principles, capturing low winter sun and storing it in thermal mass, apply anywhere the sun is available in winter, including a GTA climate. What changes by climate is the specific detailing: overhang depth, glazing specification and how much mass is practical all get tuned to local sun angles and heating needs. It works alongside a mechanical heating system rather than instead of one, which matters more in a colder climate, not less.
Is passive heating home design more expensive than a standard build?
It depends on which elements are involved. Orientation and window placement decisions generally cost nothing extra if they are made during initial design, since they are choices about layout rather than additional materials. Adding significant thermal mass, like a concrete feature floor, or upgrading glazing specifications can add cost. Ask your design team to price specific elements individually rather than assuming a flat premium applies across the board.
Can an existing home be redesigned around passive heating principles?
To a limited degree. Adjusting glazing, adding an overhang or introducing thermal mass into specific rooms is possible during a major renovation, but orientation itself, the direction the house faces on its lot, is essentially fixed once a home is built. This is part of why passive heating home design has the most impact when it is part of a new custom build rather than retrofitted afterward.
What rooms benefit most from passive solar design in a custom home?
Rooms used heavily during the day, like a kitchen, living room or home office, tend to benefit the most, since that is when solar gain is available and when the extra warmth and light have the most practical value. Bedrooms, used mainly at night, generally see less benefit from south facing glazing and sometimes do better with a different orientation to avoid early morning overheating.
Do I need special windows for passive heating home design to work?
Standard high-performance windows can support passive heating principles, but the specific glazing coating, frame material and orientation all affect how much solar heat gets through versus how much is lost overnight. Ask your window supplier and design team to discuss glazing specifications specifically in the context of solar orientation, rather than choosing windows based on style alone.
Passive heating home design is not a checkbox added at the end of a project. It is a way of thinking about orientation, glazing and materials from the earliest sketches, and it tends to reward homes that plan for it deliberately rather than by accident.
If you are starting to plan a custom home and want orientation and passive design principles considered from the first conversation, talk to our design and build team before the lot plan or floor plan is finalized.