
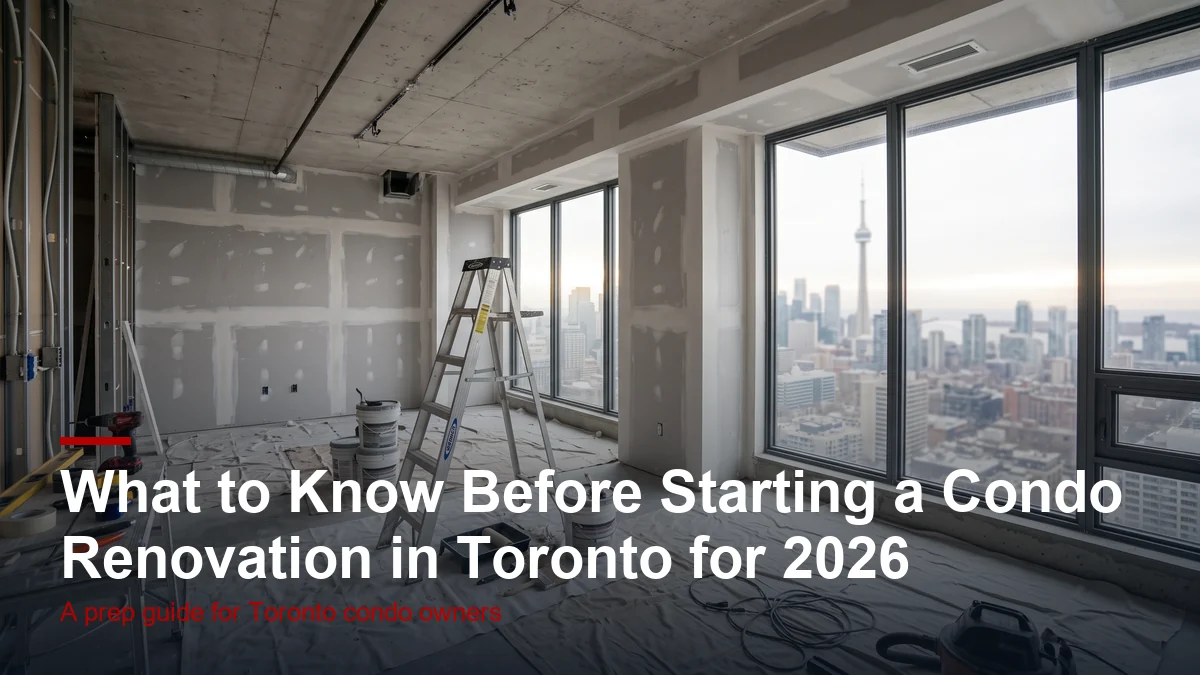
Planning a condo renovation in Toronto is a different job from renovating a house, and the difference starts long before demolition day. You answer to a condo board as well as the city, and the building itself sets rules on plumbing, flooring, noise, and even which elevator your crew can use. Getting those pieces lined up early is where our condo renovation services save owners the most grief. Here is what to sort out before you start in 2026.
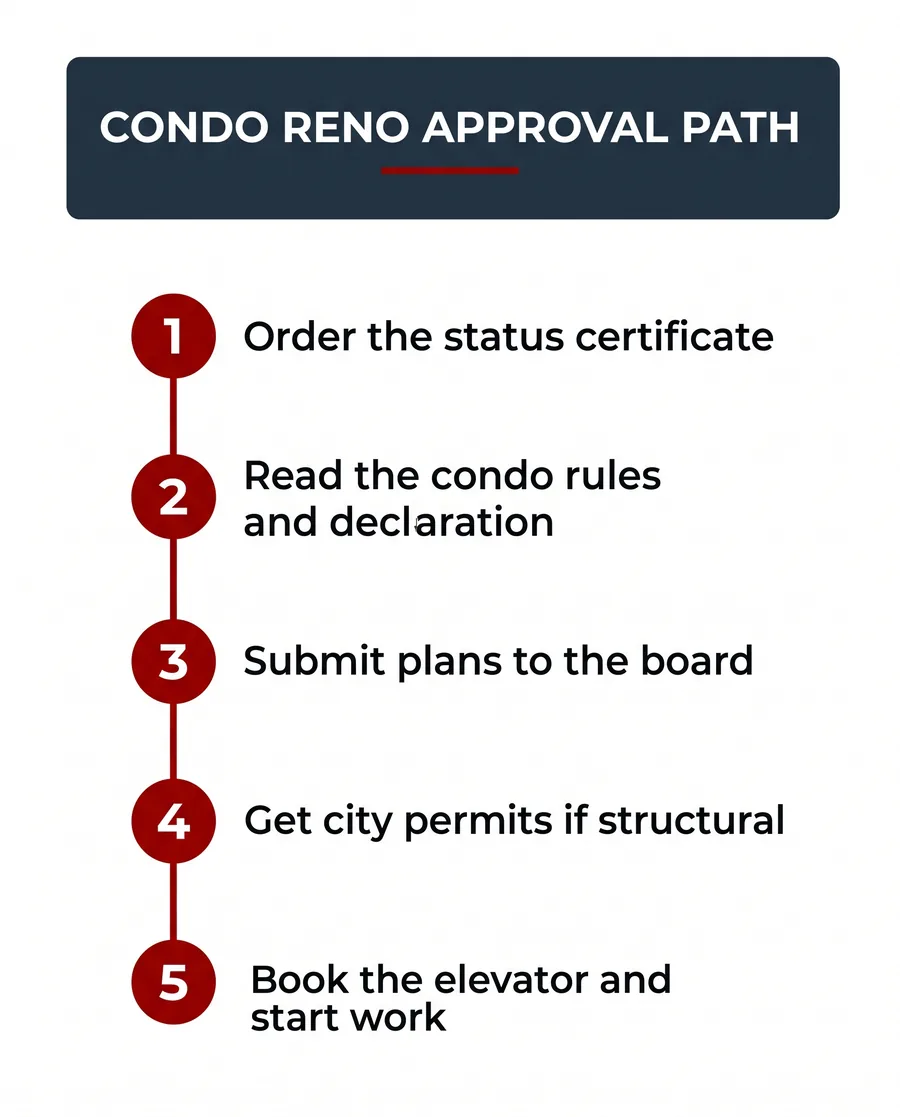
The short version: order your status certificate, read the condo rules, and get board approval in writing before you book a contractor. Know that risers, load paths, and the building envelope are usually off limits, and that a city permit is still required for structural, plumbing, or electrical changes. Nail those down and the actual renovation is the easy part.
In this article
Why a condo renovation in Toronto is different
In a house, you and the City of Toronto are the only parties at the table. In a condo, the corporation sits between you and your walls. The declaration divides the building into common elements the corporation controls and the unit you own, and the line is not always where owners expect. The pipes in your wall, the concrete slab, and the exterior windows are usually common elements even though they sit inside your home.
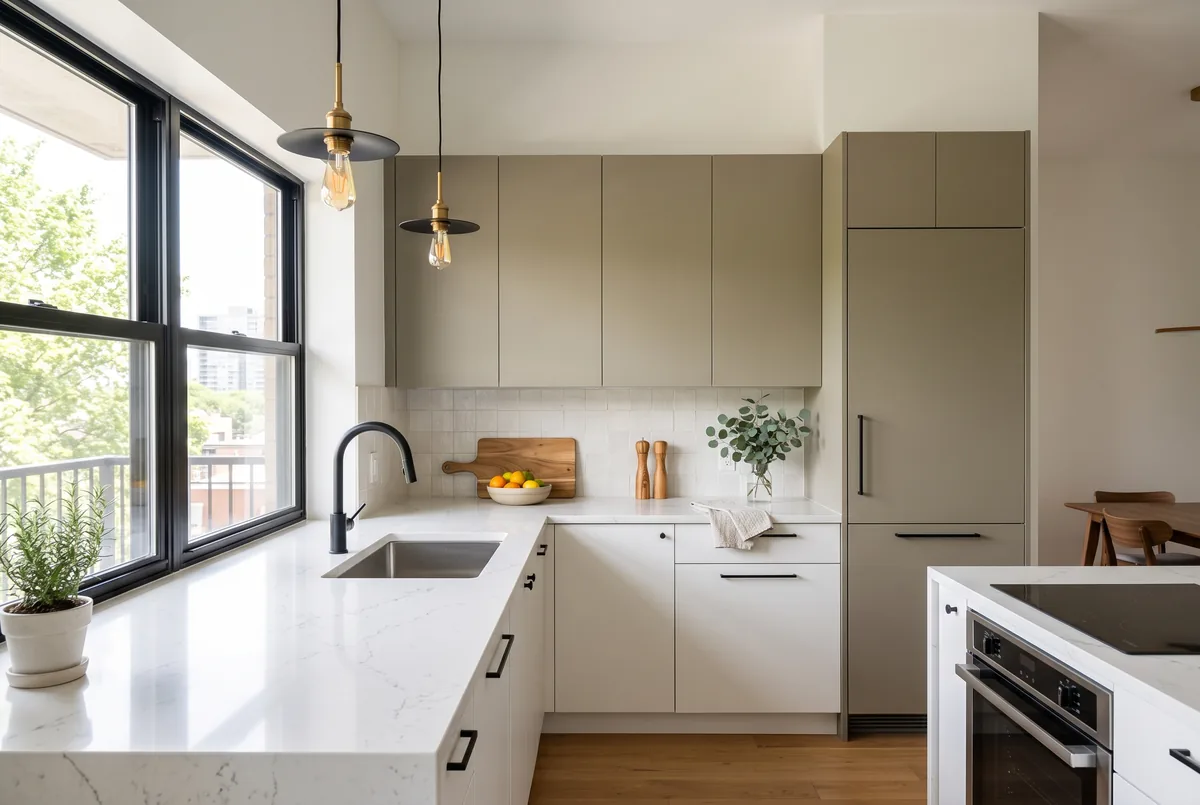
That structure shapes every decision. You cannot move a plumbing riser, cut into a shear wall, or change a window because those affect the whole building. What you can do is reconfigure the space inside your unit, upgrade finishes, and often rework a kitchen or bathroom within limits. Knowing which side of the line your plans fall on is the first real step, and it is why experienced Toronto condo owners bring in a designer before they call a contractor.

People often ask: can I remove a wall in my condo?
Sometimes, but not all walls are yours to touch. Interior partition walls that only divide your own rooms can often come out, while anything structural or containing shared services cannot. In a concrete high-rise many walls are non-structural, which helps, but you still need the board’s approval and usually an engineer’s letter confirming the wall is safe to remove. Never assume, and never let a contractor swing a hammer before you have that confirmation in writing.
The status certificate and board approval come first
Before you spend a dollar on design, get two documents in front of you: the status certificate and your building’s renovation rules. They tell you what is possible in your specific building, which is far more useful than any general advice.
Order the status certificate
The status certificate is the official snapshot of your condo corporation, including the reserve fund, any special assessments, and the alteration rules. The Condominium Authority of Ontario oversees these corporations, and the rules themselves flow from the Condominium Act, 1998. Read the renovation section closely so you know what needs approval before you design around it.
Get board approval in writing
Most Toronto boards require you to submit drawings, a contractor liability insurance certificate that names the corporation, and sometimes an engineer’s letter. Approval can take a few weeks, so start early. Skipping this step is the fastest way to a stop-work order or, worse, an order to rip out finished work at your own cost.
Did you know?
Many Toronto condo buildings require a specific acoustic underlay under any new hard flooring, with a minimum sound rating written into the rules. Install the wrong underlay and you can be ordered to pull up a brand new floor. Always check the flooring spec in the declaration before you buy materials, not after.
Structural, plumbing, and electrical limits
This is where condo projects live or die. The systems that make a high-rise work are shared, and that shared nature caps what you can change inside your own four walls.
Structure and load paths
Concrete columns, shear walls, and slabs carry the building and cannot be altered. Even non-structural changes that affect fire separation between units need proper detailing. Anything touching structure needs an engineer and a city permit, and the work must meet the Ontario Building Code.
Plumbing, ducts, and electrical
Plumbing risers and shared ductwork stay put. You can reconfigure fixtures within your unit if the connections still work, but big moves are limited. Electrical changes should be done by a licensed contractor and permitted through the Electrical Safety Authority, which protects you and the neighbours who share the panel and grid.
Save your money
Design your kitchen and bathroom around where the drains already are. Chasing a layout that forces new drain runs across a concrete slab is expensive, often needs board and engineer sign-off, and can still get rejected. Working with the existing plumbing points is the single biggest cost saver in a condo renovation.
Permits, insurance, and realistic timelines
Board approval is not the same as a city permit, and many owners confuse the two. Structural, plumbing, and electrical work still needs a permit from the City of Toronto, on top of your board’s sign-off. The table below sums up how condo work differs from a house.
| What you are planning | In a condo | In a house |
|---|---|---|
| Who approves the work | Condo board plus the city for structural work | Just the City of Toronto |
| Moving plumbing risers | Usually off limits, they serve other units | Possible within your own home |
| Flooring rules | Sound underlay spec is often mandatory | Your choice |
| Work hours and noise | Set by the corporation, often weekdays only | City noise bylaw only |
| Material access | Book the service elevator, pay a deposit | Park and carry in |
Please note: This article is general guidance for Toronto condo owners. Every condo corporation has its own declaration, rules, and reserve fund situation, and building code requirements change. Acadia Design Consultants is not liable for outcomes from actions taken based on this content. Always confirm your specific rules with your condo board and the City of Toronto before you commit to a renovation.
Budgeting your Toronto condo renovation
Condo pricing runs a little higher than the same work in a house because of restricted access, elevator bookings, tighter work hours, and the extra approvals. Use the estimator below for a rough planning range, then get real quotes once your scope is set.
Rough condo renovation budget estimator
Rough planning ranges for the Toronto market only. Real quotes depend on finishes, layout changes and board requirements.
Pro tip
Build a 10 to 15 percent contingency into your budget from day one. Older Toronto buildings hide surprises behind the drywall, from outdated wiring to unexpected concrete, and board conditions can add cost after the fact. A contingency turns a nasty surprise into a manageable line item instead of a stalled project.
Download the free condo reno checklist
Keep the before-you-start steps handy while you talk to your board and plan the budget.
Toronto Condo Renovation – Free PDF ChecklistAcadia Design Consultants renovates condos across Toronto and the GTA, from downtown high-rises to suburban mid-rises in Mississauga, Vaughan, and Markham. If you want the board approvals, permits, and design handled as one smooth process, explore our condo renovation service or get in touch to talk through your unit and your 2026 timeline.
Frequently asked questions
Do I need my condo board’s permission to renovate my Toronto unit?
For anything beyond simple paint and decor, almost always yes. Your condo declaration and rules spell out what needs board approval, and most boards require you to submit drawings, a contractor liability insurance certificate, and sometimes an engineer’s letter before you touch a wall. Flooring, plumbing changes, and electrical work commonly need sign-off because they can affect neighbours and shared systems. Start by ordering the status certificate, which lists the renovation rules in force, then send your scope to the property manager early. Getting written approval up front prevents a stop-work order or an order to undo finished work later.
What is a status certificate and why does it matter for a renovation?
A status certificate is the official information package about your condo corporation. It covers the reserve fund, any special assessments, insurance, and the rules that govern renovations in your building. Before you plan a condo renovation in Toronto, read it closely because it tells you what alterations need approval, which hours work is allowed, and whether the building has flooring or plumbing restrictions. Your lawyer likely reviewed one when you bought, but rules change, so request a current copy from the property manager. It is the single best document for avoiding surprises once your project is underway.
Can I move the kitchen or bathroom plumbing in a condo?
Usually only within tight limits. The vertical plumbing risers that run through your unit serve the whole stack of units above and below you, so they are common elements you cannot relocate. You can often reconfigure fixtures within your own space if the new drain lines still tie into the existing stack with proper slope. Bigger moves need a plumber, sometimes an engineer, and board approval. This is why kitchen and bathroom layouts in condos are more constrained than in a house. A designer who knows Toronto buildings can tell you fast what is realistic before you fall in love with a layout.
How long does a Toronto condo renovation take?
Plan for the approvals to take as long as the construction. A cosmetic refresh might run two to four weeks of actual work, while a kitchen or full gut can run two to four months on site. On top of that, budget several weeks for the status certificate, board review, and permit if structural or plumbing work is involved. Buildings also limit work hours and service elevator access, which stretches the calendar. The owners who finish on time are the ones who line up board approval, permits, and material deliveries before demolition day rather than after.