
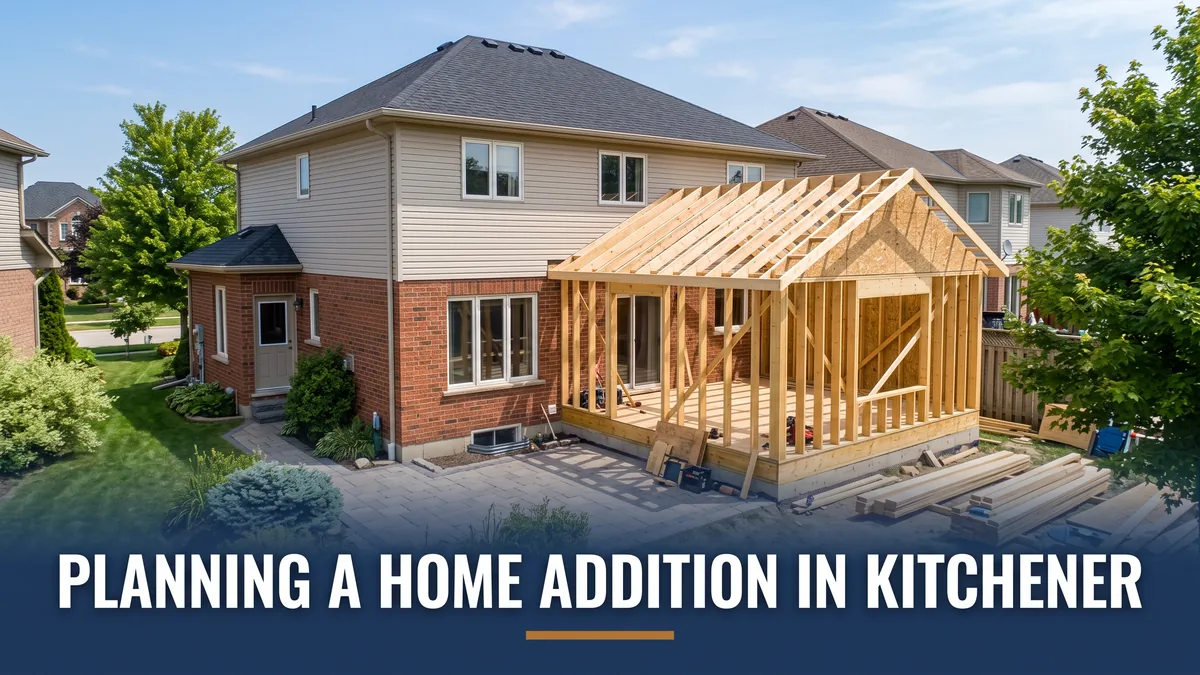
Most home additions do not fail on the build. They fail on the plan. The homeowners who end up over budget and behind schedule almost always skipped a step early, usually zoning or design, and paid for it later. Good home addition planning Kitchener homeowners can rely on is really just doing the boring steps in the right order before anyone pours concrete. If you already know the extra space you want, the Kitchener home addition design service is where the plan starts, but the checklist below is what keeps it on track.
We prepare permit and design drawings for additions across Waterloo Region, so we see the same avoidable surprises again and again. This is the 2026 checklist we wish every homeowner ran through before they called anyone, from confirming your lot can even take the addition to budgeting for the parts nobody mentions.
In this article
Start with what and why
Before floor plans, before budgets, get honest about what the addition is for. A rear addition for a bigger kitchen, a second-storey addition for more bedrooms, and an above-garage suite for aging parents are three very different projects with three different price tags and permit paths. The clearer the need, the tighter the plan.
Write down how you will actually use the space in five years, not just next spring. That single answer shapes everything downstream: how big the addition needs to be, whether it needs its own bathroom or entrance, and how it connects to the existing house. Vague goals produce vague drawings and expensive changes mid-project.
Quick take
Nail down the purpose and rough size of your addition before anything else. That decision drives your zoning check, your drawings, your permit, and your budget. Change it halfway through and every one of those has to be redone.
Confirm zoning and lot limits first
This is the step people skip, and it is the one that sinks projects. Kitchener zoning bylaws set limits on how much of your lot you can build on, how close you can build to the property line, and how tall the structure can be. If your dream addition breaks one of those rules, you are looking at a minor variance application, extra time, and no guarantee of approval.
Before you get attached to a design, confirm the basics for your specific lot:
- Lot coverage: the maximum footprint of buildings allowed on your property.
- Setbacks: the required distance from your addition to the front, side, and rear property lines.
- Height limits: how tall a second storey or roofline can go in your zone.
- Floor space and use rules: whether a second unit or separate entrance is permitted where you want it.
- Easements and services: buried utilities or drainage easements you cannot build over.
The City of Kitchener publishes its permit and zoning requirements, and the Kitchener building permits page is the right place to confirm what applies to your address. When the design and the zoning collide, it is far cheaper to learn that before the drawings are final, not after.
Red flag: assuming the addition fits
Never assume your lot can take the addition you have in mind. Older neighbourhoods often have tight setbacks and low coverage limits, and a corner or pie-shaped lot changes the math again. Confirm the zoning envelope for your exact property before you spend money on a design that cannot be built as drawn.
Get the design and drawings right
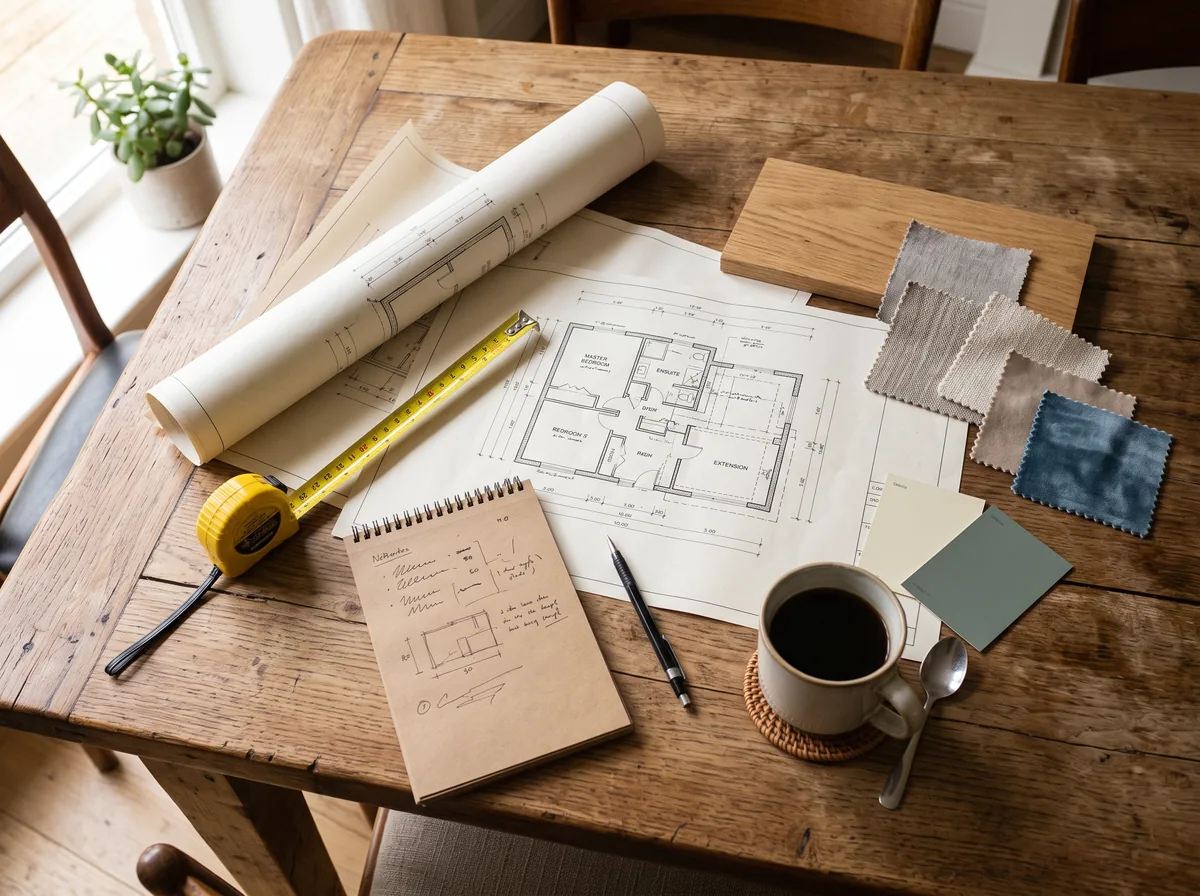
Once you know what fits, the design and permit drawings turn your idea into something a builder can price and a city can approve. This is where a design consultant earns their fee: good drawings prevent expensive assumptions and keep every trade working from the same plan.
A proper addition set covers how the new space ties into the existing structure, roofline, and services. Where the addition affects load-bearing elements or the foundation, the structural calculations are done by a licensed structural engineer, and we coordinate our drawings with that engineering. To be clear about scope: we handle the building design and permit drawings; we are not a general contractor and we do not perform the structural engineering in-house. If you are still weighing whether to build out or up, our comparison of an attic conversion versus a home addition is a useful starting point.
Did you know
A home addition is not the only way to add space. Converting an attic, finishing a basement, or building a garden suite can deliver the room you need for less, depending on your lot and goals. The best plan sometimes turns out to be a different project than the one you started with, which is exactly why the design stage matters.
Understand the Kitchener permit process
A home addition in Kitchener needs a building permit, full stop. The city reviews your drawings against the Ontario Building Code and local bylaws before issuing it, and building without one risks a stop-work order, fines, and trouble when you sell. Factor the review time into your schedule from day one.
The permit set is built on your design and, where applicable, structural engineering. The province sets the framework through the Ontario Building Code, and Kitchener applies it locally. Review timelines vary with the season and how complete your application is, which is one more reason to submit a clean, well-drawn set the first time rather than patching a rushed one.
People often ask: how long does a home addition permit take in Kitchener?
It varies by season and by how complete your application is, so treat any single number with caution. A clean, well-drawn submission that meets zoning and code moves faster than one the city has to send back for missing information. Confirm current timelines with the City of Kitchener when you apply, and build the review window into your project schedule rather than assuming instant approval.
Build a realistic budget and timeline
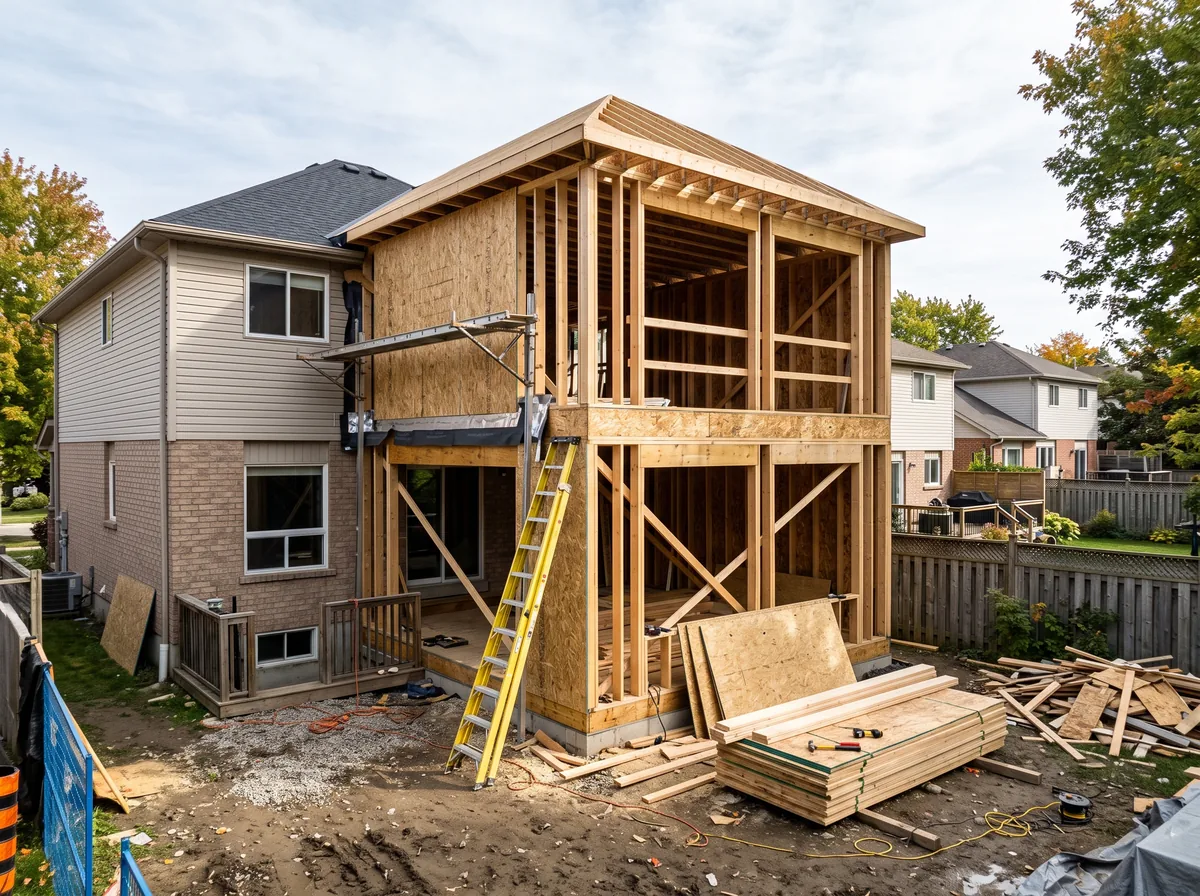
The build cost is only part of the number. Design, permits, engineering, and the inevitable surprises behind existing walls all belong in the budget from the start. The rough breakdown below shows where the money and time tend to go on a Kitchener addition. Treat it as planning guidance, not a quote.
| Planning stage | What it covers | Typical timeline |
|---|---|---|
| Zoning and feasibility | Confirming the addition fits your lot and zone | 1 to 3 weeks |
| Design and drawings | Concept, permit drawings, coordination with engineering | 3 to 8 weeks |
| Permit review | City review against code and bylaws | Weeks, varies by season |
| Construction | The build itself, weather dependent | Several weeks to months |
| Contingency | Surprises behind walls, changes, delays | Budget 10 to 20 percent extra |
Planning note: These timelines are general Kitchener-area guidance for 2026 and vary widely with project scope, season, and how complete your application is. They are not quotes or guaranteed processing times. Always confirm current permit timelines with the City of Kitchener and get written estimates for design and construction.
Save your money
The cheapest change is the one you make on paper. Reworking a drawing costs a fraction of tearing out framing that is already built. Spend the time to get the design and zoning right before construction starts, and keep a 10 to 20 percent contingency so a hidden surprise does not stall the whole project.
The full 2026 planning checklist
This checklist is general planning guidance, not code, zoning, or structural advice. Zoning limits, permit requirements, and structural design for your specific property must be confirmed with the City of Kitchener and, for structural work, a licensed structural engineer. Acadia Design Consultants prepares design and permit drawings; we are not a general contractor and do not perform structural engineering ourselves.
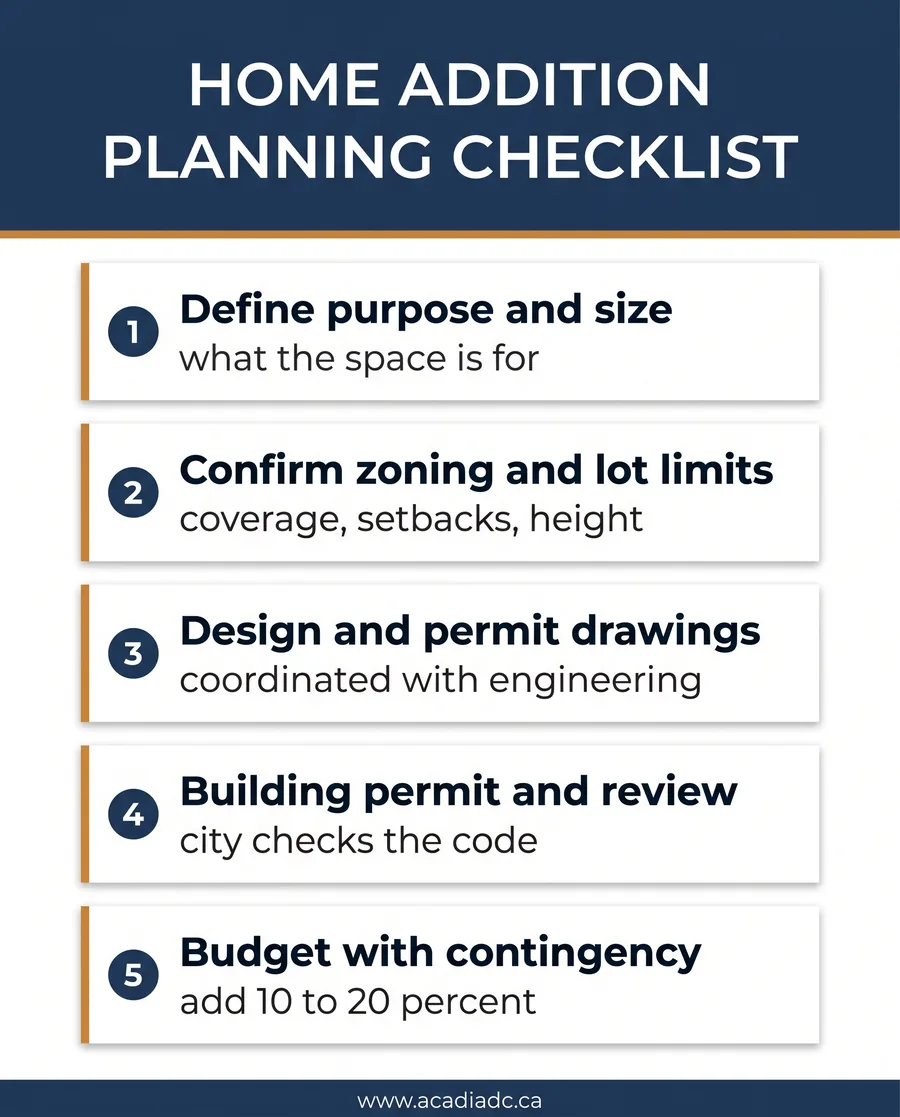
Run through these in order before your addition breaks ground:
- Define the purpose, rough size, and how you will use the addition in five years.
- Confirm the zoning envelope for your exact lot: coverage, setbacks, height, and use.
- Check for easements, buried services, and drainage you cannot build over.
- Commission a proper design and permit drawing set, coordinated with structural engineering where needed.
- Confirm the Kitchener building permit requirements and current review timelines.
- Get written estimates for design, engineering, and construction so the full cost is visible.
- Add a 10 to 20 percent contingency for surprises behind existing walls.
- Line up your builder and schedule around the permit review window, not before it.
Pro tip
Bring in your design consultant before you commit to a specific addition size or layout. If the zoning envelope or structure quietly rules out your first idea, you want to learn that during a planning conversation, not after you have paid for a full drawing set that has to be scrapped and started over.
“We budgeted for the build and forgot about design, permits, and the engineer. Then we hit a surprise in the foundation. The contingency we almost skipped is the only thing that saved the project.”
r/HomeImprovement homeowner, 2024
Download the free quick guide
A one-page checklist to plan your home addition in the right order before construction begins.
Frequently Asked Questions
Thinking about adding on this year? The plan is where the project is won or lost. Acadia Design Consultants prepares the zoning-checked design and permit drawings that keep a home addition on budget and on schedule for homeowners across Kitchener, Waterloo, Milton, and the wider GTA. Get in touch to start your addition plan and we will help you confirm what your lot can take before you invest in a design.