
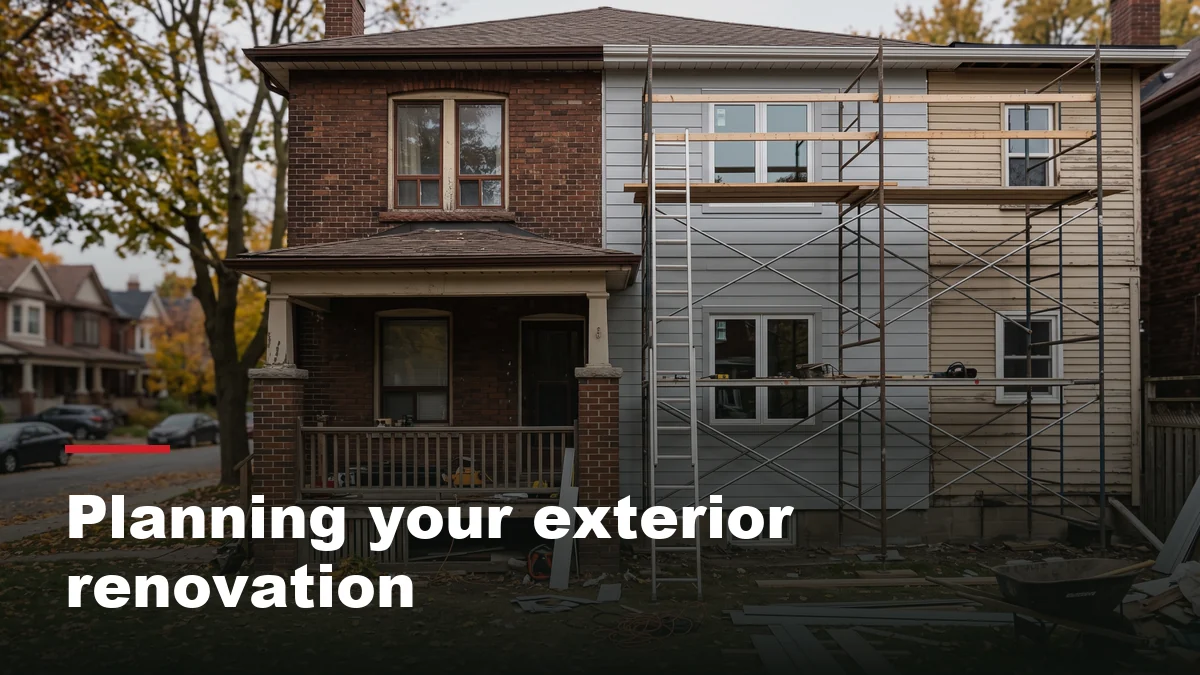
Every exterior renovation planning conversation we have with a Toronto homeowner starts the same way: standing on the sidewalk, looking at a house they have lived in for a decade, trying to name what specifically looks tired. Is it the siding? The windows? A roofline that has quietly started to sag at one corner? Naming that answer correctly, before a single call goes out to a contractor, is what separates a renovation that solves the real problem from one that just moves money around the outside of the house. Our exterior renovation and refacing team walks this same diagnostic with clients across the city, and the pattern holds regardless of the house.
This guide is the version of that walk-around conversation written down: how to work out where to start, what the main exterior elements involve, how to think about sequencing and permits, and what to have ready before you book a consultation. Nothing here replaces a site visit, but it should make that first conversation shorter and more useful.
Where exterior renovation planning actually starts
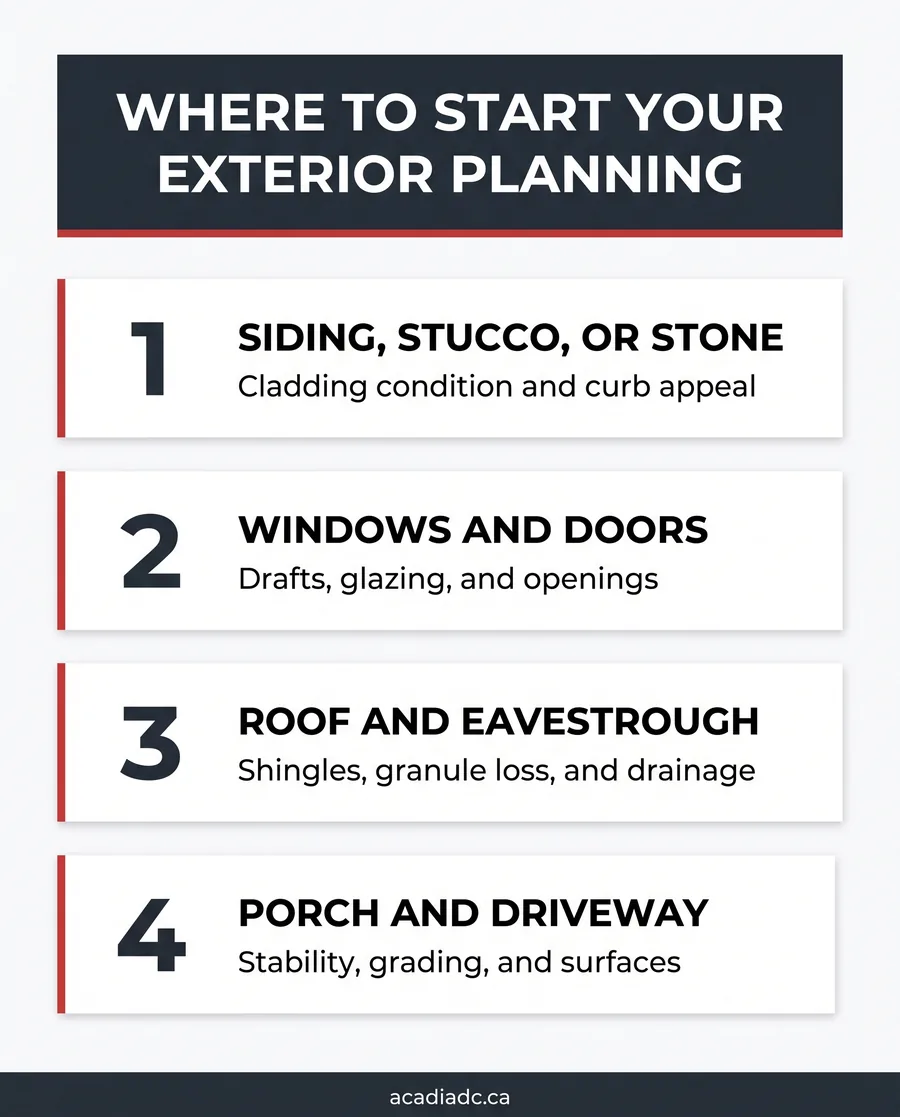
Good exterior renovation planning starts with an honest walk around the property, not a materials catalogue. Split what you are noticing into two piles: things that are purely cosmetic, like faded paint or a dated colour scheme, and things that point to a function problem, like a draft near a window frame or a soft spot on the porch decking. The cosmetic pile is flexible. The function pile usually decides where the project has to start.
| What you are noticing | Where planning usually starts |
|---|---|
| Drafts near windows or doors, fogged glass | Windows and doors, see below |
| Peeling paint, warped boards, or a damp smell near siding | Siding, stucco, or stone repair and refacing |
| Granule loss on shingles, stains on an interior ceiling | Roof and eavestrough assessment |
| Porch feels unstable, driveway is cracking or pooling water | Porch and driveway, see below |
| The look is fine but the layout no longer fits | Consider a home addition instead of refacing |
That last row matters more than it looks. If the honest answer is that your family has simply outgrown the layout, a planning conversation about adding square footage may be a better use of the same budget than resurfacing an exterior you are going to want to change again in a few years.
Did you know
A hollow-sounding porch step or a soft patch of decking is often the first visible sign of moisture getting behind an exterior surface somewhere else on the house. It is worth asking your contractor to trace the source rather than only patching what is visible.
Siding, stucco, and stone: what changes the look
The cladding on a house does more work than people expect. It sets the style, it is the first line of defence against Toronto’s rain and freeze-thaw cycles, and it is usually the biggest single visual change in an exterior renovation. Vinyl and fibre cement siding are common choices for a full refacing on a defined budget. Stucco or EIFS systems give a smoother, more contemporary look but depend heavily on correct flashing and detailing around every window and door opening. Manufactured stone veneer is popular as an accent on an entryway or a porch front rather than the whole elevation.
None of these are simply cosmetic swaps. Removing old cladding is also the point where a contractor can see the sheathing and framing underneath, which is often the real value in the work: catching moisture damage or rot while the wall is already open, instead of finding it later.

Pro tip
Ask to see a physical sample of any siding, stucco finish, or stone veneer in daylight against your actual house, not just a rendering on a screen. Colour and texture read very differently outdoors than on a monitor.
Windows, doors, and the roofline
Replacing windows and doors is one of the more popular pieces of exterior renovation planning because the change is dramatic for a relatively contained scope: new glazing, updated trim, and often the option to resize or reshape an opening. Energy performance is commonly part of that conversation, and Natural Resources Canada’s ENERGY STAR program maintains labelling that homeowners can use to compare window and door efficiency ratings when reviewing options with a contractor.
The roof and eavestrough system tends to get planned separately, and for good reason: it is a different trade, a different inspection, and a different failure pattern. Granule loss, curling shingles, or a stain that appears on a ceiling after heavy rain are all reasons to have a roof looked at before it becomes part of a larger exterior project rather than after.
Did you know
Soffit and fascia are frequently replaced at the same time as roofing or siding simply because the crew is already up there. If either project is being planned separately, it is worth asking whether combining the two saves a second mobilization.
Porches, driveways, and curb-level details
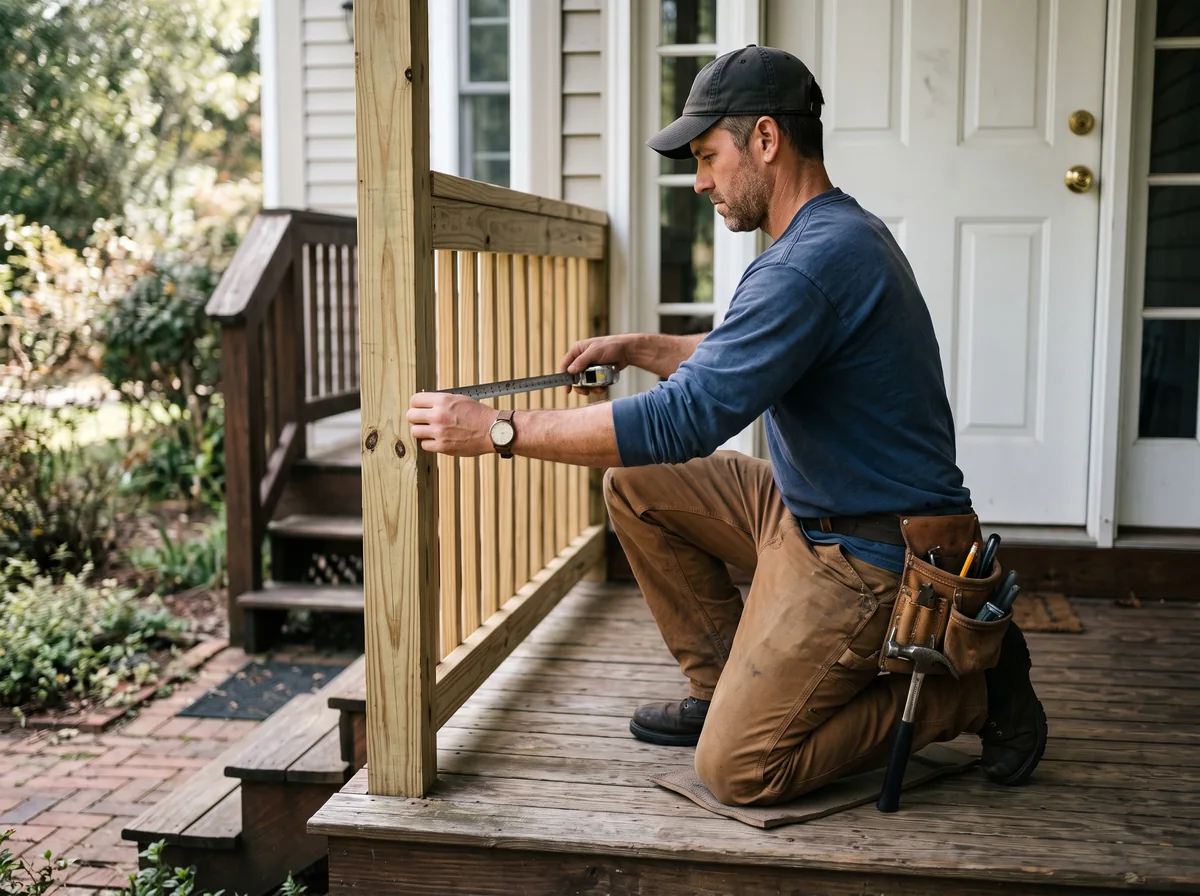
The porch is usually the first thing a visitor touches, and the driveway is the largest hard surface most homeowners see every single day, so both carry more weight in exterior renovation planning than their size suggests. A porch rebuild can range from a straightforward railing and step refresh to a full expansion with built-in seating and lighting. Driveway work often gets tied to drainage: a driveway that pools water at the garage door or slopes toward the foundation is worth correcting at the same time as any resurfacing, rather than living with it another season.
Brick and stone detailing around a porch, entry, or foundation line generally goes one of two ways: full re-cladding with a manufactured veneer product, or targeted repointing and repair of the existing masonry to preserve the original character of an older home. Which one makes sense depends on the condition of what is already there, which is exactly the kind of question worth putting to a contractor during the first walk-around.
Budget, permits, and sequencing the work
Cost is the question everyone wants answered first, and it is also the one that genuinely depends on scope, materials, and current pricing for labour and supply, which shift throughout the year. A written quote after a proper consultation is the reliable way to get a number specific to your project rather than a general range that may not reflect your house.
Permits are more predictable to plan around. Many exterior projects, especially anything that changes a window or door opening or touches the structure, need sign-off before work starts. the City of Toronto’s building permit requirements lays out which categories of exterior work need a permit application in the city, and it is worth checking against your specific scope early rather than after materials are ordered. Our own post on how permits and zoning generally work in Ontario covers the broader process if you are planning your first renovation.
A reasonable sequence for most exterior renovation planning looks like this: a walk-around assessment, a design and materials conversation, a permit application where one is needed, then construction. Trying to compress or skip a step is the most common reason a project runs longer than expected, not the construction itself.
Good to know
This article is general planning information for homeowners in Toronto and the GTA, not a quote or a permit determination for your specific property. Permit requirements, materials, and pricing vary by scope, property, and current market conditions, and can change over time. Confirm what applies to your project with a qualified contractor and, where permits are involved, with your local building department before committing to a start date.
Download the free quick guide
A printable walk-through for homeowners: how to sort cosmetic from functional issues, questions to ask about materials, and what to have ready before your first consultation.
Frequently asked questions
Where should exterior renovation planning start on an older home?
Start with a walk-around and separate what is cosmetic from what signals a function problem. Faded paint or a dated colour is flexible and can wait. Drafts near openings, damp smells near siding, or granule loss on a roof point to something that is actively getting worse and generally decides where the project has to begin. An older home also benefits from opening a small section of cladding early in the process, since that is often the only way to see the condition of the sheathing and framing underneath before committing to a full scope.
Do I need a permit for exterior renovation work in Toronto?
It depends on the scope. Work that changes a window or door opening, alters the structure, or adds square footage typically needs a permit application, while some like-for-like repairs may not. Because the categories are specific and can change, the reliable move is to check your exact scope against your local building department before ordering materials or booking a start date, rather than assuming based on a similar project a neighbour completed.
How long does exterior renovation planning typically take before construction starts?
Timelines vary with scope and the season you are planning in. A straightforward siding or paint refresh generally moves through consultation and design faster than a project that also touches window openings or the structure, since those need a permit review before work can begin. Ask your contractor for a realistic sequence and rough timeline early in the process rather than assuming construction can start as soon as you are ready to sign off on a design.
Should I replace everything at once or phase the exterior work?
Both are reasonable, and the right answer usually comes down to budget and how urgently each element needs attention. Combining roofing and siding in one project can save a mobilization if both genuinely need it now. Phasing makes more sense when only one element is a real function problem and the rest is preference. The risk with phasing is sequencing: it is worth planning the full picture even if you build it in stages, so a later phase does not undo work from an earlier one.
What should I have ready before my first consultation?
Photos of the areas that concern you, a rough sense of priority between elements like siding, windows, roof, and porch or driveway, and notes on any recurring issues such as drafts, leaks, or standing water by season. You do not need a finished design or a materials decision. The goal of a first consultation is usually to turn a general feeling that the exterior needs work into a grounded starting point, which is easier to do with a little preparation than none at all.
Before you book a first consultation, it helps to have a short list ready: photos of the areas that concern you, a rough sense of priority between the items in the table above, and any recent issues like leaks, drafts, or standing water you have noticed by season. That is usually enough for a contractor to give you a grounded starting point rather than a generic estimate.
Acadia DC handles exterior renovation planning end to end for homeowners across Toronto and the surrounding GTA, from the first walk-around through design, permits, and construction. If you would like a second set of eyes on your own list, talk to our design and build team and we will help you sort priority from preference.