
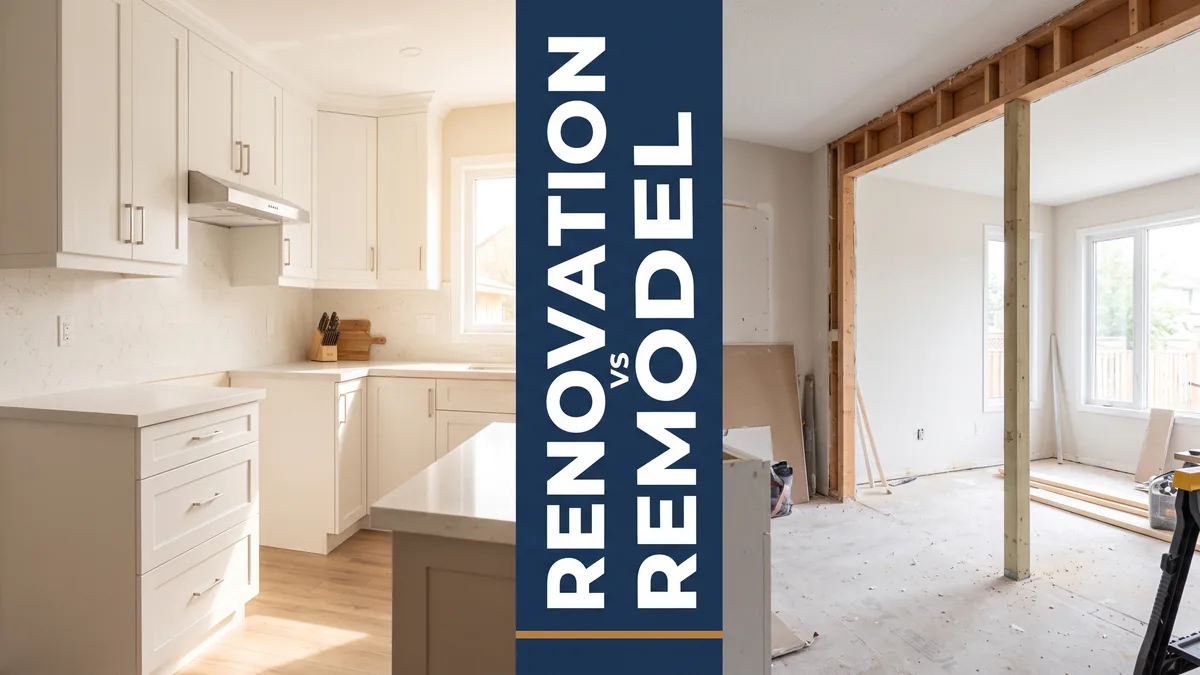
People use the words interchangeably at the kitchen table, but they mean two different things once drawings and permits get involved. Here is the renovation vs remodel Ontario distinction in one line: a renovation updates what already exists, while a remodel changes the structure or layout itself. That difference decides your budget, your timeline, and whether you need a permit before a single wall moves. If you are weighing a bigger change, an interior renovation and layout redesign starts from a very different plan than a cosmetic refresh does.
We map building-design and permit drawings across Kitchener-Waterloo and the GTA, so we watch this confusion cost homeowners real money every year. Below is where the line actually sits, what each path involves, and how to tell which one your project really is before you commit.
In this article
The plain-language answer
Think of it this way. A renovation restores or updates a space without changing its footprint or how it is used. You are refreshing finishes, swapping fixtures, or repairing something worn out. A remodel transforms the space: you move walls, change the layout, convert a room from one use to another, or alter the structure. The room comes out functioning differently than it went in.
Quick take
Renovation updates what is already there. Remodel changes the structure or layout. If a wall, a room’s use, or the building’s footprint changes, you are remodelling, and the permit and design requirements climb with it.
What counts as a renovation
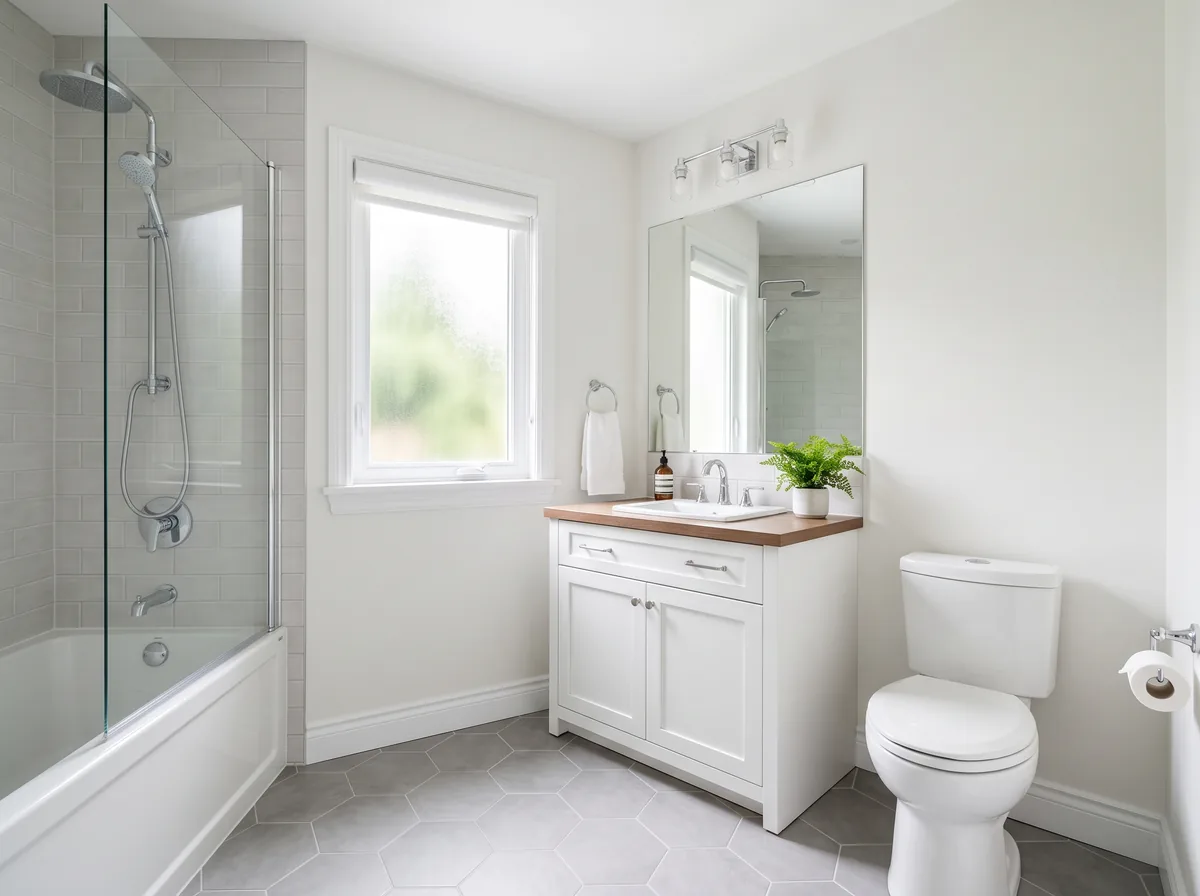
A renovation keeps the bones of the space and improves the parts you see and touch. The layout stays put. Nothing structural moves. Most kitchen and bathroom updates land here when the sink, stove, and tub stay in roughly the same spots.
Typical renovation work includes:
- Repainting, new flooring, and updated trim or mouldings.
- Replacing cabinets, countertops, and backsplashes on the existing layout.
- Swapping fixtures, faucets, lighting, and hardware.
- Refinishing a basement that is already framed and dry.
- Updating a bathroom without moving the tub, toilet, or vanity.
Because the structure and services stay where they are, renovations are usually faster, easier to budget, and less likely to trigger a permit. That does not make them small. A full-house refresh can still run for weeks and cost tens of thousands. It just means the work stays inside the existing shell. A whole-home renovation across multiple rooms is still a renovation as long as you are updating rather than restructuring.
Did you know
The word “renovation” comes from the Latin renovare, meaning to renew or make new again. That is the whole idea: you are renewing a space, not reinventing it. The moment you start reinventing the layout, you have crossed into remodel territory, and the rules change with you.
What counts as a remodel
A remodel changes the shape or purpose of a space. You are altering the layout, moving or removing walls, combining rooms, or converting a space from one use to another. This is where the renovation vs remodel Ontario line matters most, because remodels touch structure, and structure touches your building code obligations.
Common remodel projects include:
- Removing a wall to open a kitchen into a living or dining area.
- Converting a garage, attic, or basement into new living space.
- Reconfiguring a floor plan so rooms change size, use, or position.
- Adding a bathroom or ensuite where none existed before.
- Relocating plumbing, major electrical, or load-bearing elements.
Removing or altering a wall is the classic tipping point. If that wall carries load, you cannot just take it out; the load has to be carried another way, and that requires proper drawings and, in most cases, sign-off from a licensed structural engineer before the work is approved. We prepare the permit and design drawings for these changes, but the structural calculations themselves are done by an engineer. If your project involves taking out a wall, our guide on what to consider before removing a wall walks through exactly what that means.
Red flag: the surprise structural wall
The single most expensive mistake is assuming a wall is non-load-bearing and demolishing it. If it was carrying the floor or roof above, you now have a structural problem, a stalled project, and an emergency engineering bill. Confirm what a wall does before anyone swings a hammer, not after.
Renovation vs remodel: a side-by-side look
The clearest way to see the difference is to line the two up against the things that actually affect your project. Treat the ranges as general Ontario planning figures, not quotes, because scope and finish level swing both numbers widely.
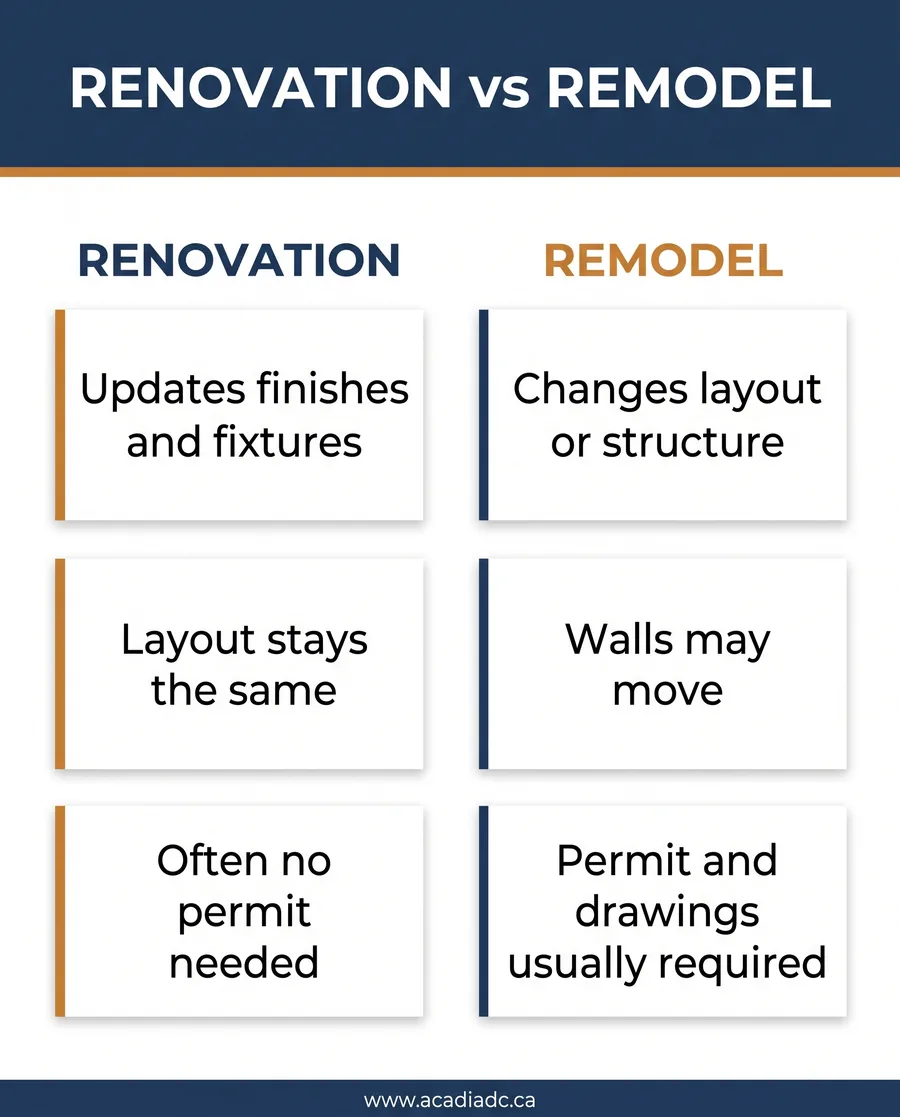
| Factor | Renovation | Remodel |
|---|---|---|
| What changes | Finishes and fixtures | Layout, structure, or use |
| Walls | Stay in place | Often moved or removed |
| Design drawings | Sometimes minimal | Usually detailed, often with an engineer |
| Permit likelihood | Lower | Higher, especially structural |
| Typical timeline | Days to a few weeks | Several weeks to months |
| Relative cost | Lower per room | Higher, more trades and design |
Pricing and timeline note: These are general Ontario planning ranges as of 2026 and depend heavily on scope, finish level, and your municipality. They are not quotes. Always confirm permit requirements with your local building department and get written estimates for design and construction.
Save your money
If your goal is a fresh look and the layout already works, resist the urge to move walls. A renovation that keeps plumbing and structure in place can deliver most of the visual impact for a fraction of a full remodel’s cost and design time. Move walls only when the current layout genuinely does not work for how you live.
When each one needs a permit in Ontario
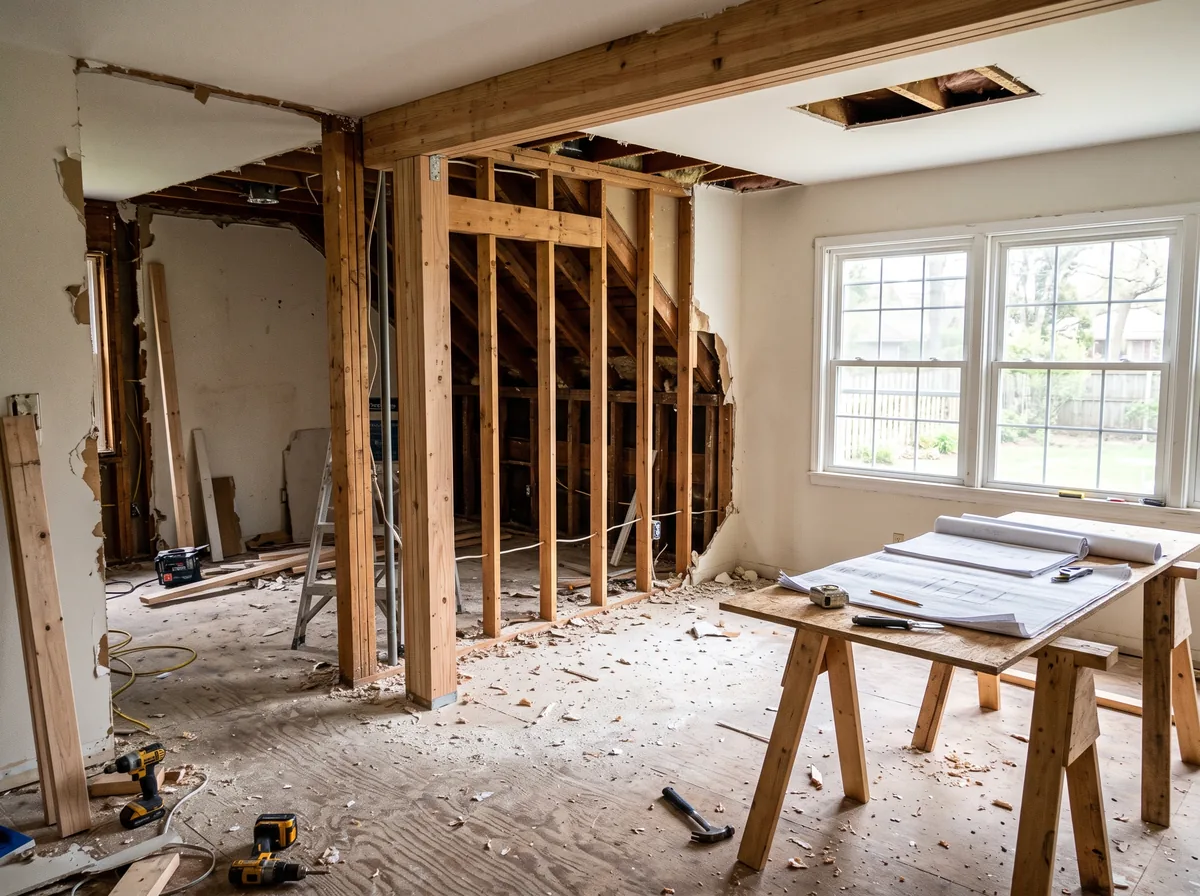
Ontario runs on the provincial Building Code plus local bylaws that vary by city. As a rule of thumb, cosmetic renovations that do not touch structure, plumbing, or the electrical system often do not need a building permit. The moment you alter structure, move plumbing or electrical, change a building’s use, or add square footage, a permit is almost always required.
That means most true remodels need a permit and proper drawings, while many renovations do not. For the provincial framework, the Ontario Building Code overview from the province is the right starting point, and the code itself lives in Ontario Regulation 332/12. Your local building department confirms the specifics for your address, since a project that needs a permit in one municipality may be handled differently in the next.
People often ask: does painting or new flooring need a permit?
No. Purely cosmetic work like paint, flooring, cabinets, and fixtures generally does not require a building permit in Ontario, as long as you are not moving plumbing, altering structure, or changing the use of the space. The permit question is tied to structure and safety, not to how much you spend.
How to decide which one you actually need
The steps below are general guidance to help you frame your project, not structural or code advice. Whether a wall is load-bearing, and whether your specific project needs a permit, must be confirmed by your local building department and, for structural work, a licensed structural engineer. Acadia Design Consultants prepares design and permit drawings; we are not a general contractor and do not perform structural engineering ourselves.
Start with what you are actually trying to change, then work outward:
- Name the goal. Do you want the same space to look better, or work differently? Better look points to renovation; works differently points to remodel.
- Check the walls. If your vision requires moving or removing any wall, treat it as a remodel until an expert confirms the wall is non-structural.
- Follow the services. Moving a sink, tub, stove, or major electrical panel usually pushes a renovation into remodel scope.
- Ask about use. Turning a garage, attic, or basement into a bedroom or suite changes the use, which triggers design and permit requirements.
- Match the paperwork. Renovations may need little or no drawings; remodels almost always need a proper permit set, and structural changes need engineering.
- Budget for the real scope. Once you know which path you are on, price the design and construction to match, and build in a contingency for surprises behind the walls.
Pro tip
Get your drawings sorted before you fall in love with a finish. Homeowners often pick tile and paint first, then discover the layout change they wanted needs an engineer and a permit. Lock the plan and the permit path first, then choose the pretty things. It keeps the budget honest.
“I told everyone I was renovating my kitchen. Turns out moving the wall and relocating the sink made it a full remodel with a permit and drawings. Wish I’d known the difference before I set the budget.”
r/HomeImprovement homeowner, 2024
Download the free quick guide
A one-page guide to tell whether your project is a renovation or a remodel before you set your budget.
Frequently Asked Questions
Still not sure whether your project is a renovation or a remodel? That is exactly where a design consultant earns their keep. Acadia Design Consultants prepares the permit and design drawings that turn a rough idea into an approvable plan for homeowners across Kitchener, Waterloo, Oakville, and the wider GTA. Get in touch for a consultation and we will help you scope the project correctly before you spend a dollar on the wrong plan.